If you're looking for a subtly sophisticated, decidedly luxurious residence to call home in the famed Port Streets of Newport Beach, you'll want to visit this home personally . . . and soon! Rebuilt in 2012 by Waterpointe Custom Homebuilders, and then completely updated by the current owner, this home offers gracious spaces, an ideal floor plan and curated interiors, in addition to being sited on a generously sized approx. 7,150 sq. foot lot. Currently utilized as a 4 Bedroom, 3 1/2 bath home with an additional media / flex space and an office compete with wine room, there is a dedicated place for EVERYTHING, and flexibility to accommodate the way we live our busy lives today! Beautiful entry foyer with soaring ceilings, sensational living and dining areas, and a chef's kitchen which will soon become the heart of your home. Perfectly located adjacent to the great room / family room area with direct line of sight through the stackable door system to the large rear yard, the kitchen boasts custom cabinetry, gorgeous countertops and backsplash, and abundance of storage, and even a walk-in pantry! Both island and breakfast nook areas are available for casual dining. The primary suite is peaceful and detailed. Peaked beamed ceilings, large windows, a walk-in closet and a stunning bath. All secondary bedrooms are roomy. The media space provides an additional venue for collaborative fun. Charming Cape Cod exterior offers a covered porch area in the front yard, and a beautifully organized rear yard with a private jacuzzi, two seating areas including the built-in seating around the fire pit, large dining area, and a BBQ pavilion Plenty of mature landscape to ensure privacy, and even a fruit tree or two! This home combines comfort, functionality and style with remarkable ease! EV charging. Don't miss it! Please note that title references this home as a 6 Bedroom.
Sold for $5,550,000
Listed by: Compass • Jody Chapman • Contact: 949.689.8594
Bought with: Paul Sjule, Broker
$5,550,000
1718 Port Margate Pl, Newport Beach, CA 92660
4beds
3,917sqft
Single Family Residence
Built in 2012
7,150 Square Feet Lot
$6,302,100 Zestimate®
$1,417/sqft
$16,980 Estimated rent
Home value
$6,302,100
$5.80M - $6.87M
$16,980/mo
Zestimate® history
Owner options
List your home for rent
$16,980/mo
Rent Zestimate®
Find your next renter with Zillow Rental Manager. Plus, with online applications, you can quickly screen prospective tenants – for free.
$16,980/mo
Rent Zestimate®
Refinance and save
$34,967/mo
Est. payment
Refinancing to a lower rate could help reduce your monthly payments and save thousands over the life of the loan.
$34,967/mo
Est. payment
Explore your selling options
Work with a Zillow partner agent
Leverage their expertise and Zillow's premium Showcase listings to get your home seen by more buyers.
Get startedList with your own agent
Get your home in front of millions of buyers by listing it on Zillow.
Learn how to do itSell it yourself
Take full control of how buyers see your home on Zillow by listing For Sale by Owner (FSBO).
List your homeWhat's special
Zillow last checked:
Listing updated:
Listed by:
Jody Chapman DRE #01338862 949.689.8594,
Compass
Bought with:
Paul Sjule, DRE #00985392
Paul Sjule, Broker
Source: CRMLS,MLS#: NP24123238 Originating MLS: California Regional MLS
Originating MLS: California Regional MLSFacts & features
Interior
Bedrooms & bathrooms
- Bedrooms: 4
- Bathrooms: 4
- Full bathrooms: 3
- 1/2 bathrooms: 1
- Main level bathrooms: 1
Rooms
- Room types: Entry/Foyer, Family Room, Foyer, Kitchen, Laundry, Living Room, Primary Bathroom, Primary Bedroom, Media Room, Office, Other, Pantry, Wine Cellar, Dining Room
Bathroom
- Features: Bathroom Exhaust Fan, Bathtub, Dual Sinks, Low Flow Plumbing Fixtures, Stone Counters, Remodeled, Soaking Tub, Separate Shower, Tub Shower
Kitchen
- Features: Butler's Pantry, Kitchen Island, Kitchen/Family Room Combo, Pots & Pan Drawers, Quartz Counters, Remodeled, Updated Kitchen, Walk-In Pantry
Heating
- Forced Air
Cooling
- Central Air
Appliances
- Included: 6 Burner Stove, Built-In Range, Double Oven, Gas Cooktop, Disposal, Microwave, Refrigerator, Range Hood, Self Cleaning Oven
- Laundry: Washer Hookup, Gas Dryer Hookup, Inside, Laundry Room
Features
- Breakfast Bar, Built-in Features, Breakfast Area, Separate/Formal Dining Room, Eat-in Kitchen, Open Floorplan, Pantry, Recessed Lighting, Entrance Foyer, Instant Hot Water, Walk-In Pantry, Wine Cellar, Walk-In Closet(s)
- Flooring: Tile, Wood
- Windows: Double Pane Windows, Drapes, Screens
- Has fireplace: Yes
- Fireplace features: Family Room, Living Room
- Common walls with other units/homes: No Common Walls
Interior area
- Total interior livable area: 3,917 sqft
Property
Parking
- Total spaces: 4
- Parking features: Concrete, Direct Access, Driveway Level, Door-Single, Driveway, Garage
- Attached garage spaces: 2
- Uncovered spaces: 2
Features
- Levels: Two,Three Or More
- Stories: 2
- Entry location: 1
- Patio & porch: Concrete, Open, Patio, Stone
- Exterior features: Fire Pit
- Pool features: Community, Association
- Has spa: Yes
- Spa features: Heated, In Ground, Private
- Fencing: Good Condition
- Has view: Yes
- View description: None
Lot
- Size: 7,150 Square Feet
- Features: Front Yard, Garden, Sprinklers In Rear, Sprinklers In Front, Lawn, Landscaped, Level, Rectangular Lot, Sprinklers Timer, Sprinklers On Side, Street Level
Details
- Parcel number: 45812104
- Special conditions: Standard
Construction
Type & style
- Home type: SingleFamily
- Architectural style: See Remarks
- Property subtype: Single Family Residence
Materials
- Foundation: Slab
- Roof: Tile
Condition
- Updated/Remodeled,Turnkey
- New construction: No
- Year built: 2012
Utilities & green energy
- Sewer: Sewer Tap Paid
- Water: Public
Community & HOA
Community
- Features: Biking, Curbs, Street Lights, Sidewalks, Pool
- Security: Security System, Carbon Monoxide Detector(s), Fire Detection System, Smoke Detector(s)
- Subdivision: Harbor View Homes (Hvhm)
HOA
- Has HOA: Yes
- Amenities included: Clubhouse, Outdoor Cooking Area, Barbecue, Picnic Area, Playground, Pool
- HOA fee: $125 monthly
- HOA name: Harbor View Com. Assoc.
- HOA phone: 714-634-0811
Location
- Region: Newport Beach
Financial & listing details
- Price per square foot: $1,417/sqft
- Tax assessed value: $5,661,000
- Date on market: 6/18/2024
- Cumulative days on market: 27 days
- Listing terms: Cash,Cash to New Loan
- Road surface type: Paved
Price history
| Date | Event | Price |
|---|---|---|
| 9/6/2024 | Sold | $5,550,000-0.8%$1,417/sqft |
Source:  CRMLS #NP24123238 Report a problem CRMLS #NP24123238 Report a problem | ||
| 8/10/2024 | Pending sale | $5,595,000$1,428/sqft |
Source: CRMLS #NP24123238 Report a problem | ||
| 7/16/2024 | Contingent | $5,595,000$1,428/sqft |
Source: CRMLS #NP24123238 Report a problem | ||
| 6/18/2024 | Listed for sale | $5,595,000+54.7%$1,428/sqft |
Source: CRMLS #NP24123238 Report a problem | ||
| 6/29/2018 | Sold | $3,617,000+147.7%$923/sqft |
Source: Public Record Report a problem | ||
| 6/11/2010 | Sold | $1,460,000-2.7%$373/sqft |
Source: Public Record Report a problem | ||
| 4/29/2010 | Listed for sale | $1,500,000-14.6%$383/sqft |
Source: Prudential California Realty #U10001924 Report a problem | ||
| 5/23/2008 | Sold | $1,756,000$448/sqft |
Source: Public Record Report a problem | ||
Public tax history
| Year | Property taxes | Tax assessment |
|---|---|---|
| 2026 | -- | $5,661,000 +2% |
| 2025 | $58,684 +36.5% | $5,550,000 +36.9% |
| 2024 | $42,984 +2.4% | $4,054,911 +2% |
| 2023 | $41,981 +1.7% | $3,975,403 +2% |
| 2022 | $41,287 +2% | $3,897,454 +2% |
| 2021 | $40,493 +1% | $3,821,034 +1% |
| 2020 | $40,104 | $3,781,854 +2% |
| 2019 | $40,104 +2.1% | $3,707,700 +80.3% |
| 2018 | $39,266 +82.6% | $2,056,550 +2% |
| 2017 | $21,505 | $2,016,226 +2% |
| 2016 | $21,505 +2.3% | $1,976,693 +1.5% |
| 2015 | $21,020 +3.8% | $1,947,002 +2.4% |
| 2014 | $20,257 | $1,902,001 +17.6% |
| 2013 | -- | $1,617,046 +9.9% |
| 2012 | -- | $1,470,993 |
| 2011 | -- | $1,470,993 +19% |
| 2010 | -- | $1,236,000 -7.8% |
| 2009 | -- | $1,340,000 +172.1% |
| 2008 | -- | $492,517 +2% |
| 2007 | -- | $482,860 +2% |
| 2006 | -- | $473,393 +2% |
| 2005 | -- | $464,111 +2% |
| 2004 | -- | $455,011 +1.9% |
| 2003 | -- | $446,672 +2% |
| 2002 | -- | $437,914 +2% |
| 2001 | $4,378 +2.6% | $429,328 +2% |
| 2000 | $4,267 | $420,910 |
Find assessor info on the county website
Neighborhood: 92660
Nearby homes
- $4,090,0004 bd3 ba2.4k sqft1712 Port Margate Pl, Newport Beach, CA 92660Sold

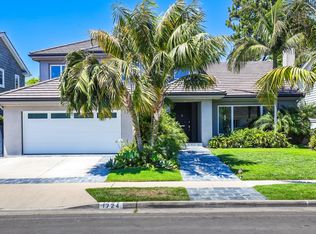
- $4,571,9004 bd3 ba2.9k sqft1724 Port Margate Pl, Newport Beach, CA 92660Off Market
- $4,784,8006 bd5 ba3.5k sqft1706 Port Margate Pl, Newport Beach, CA 92660Off Market
- $4,763,2005 bd3 ba3.6k sqft1730 Port Margate Pl, Newport Beach, CA 92660Off Market
- $4,176,4003 bd2 ba2k sqft1723 Port Abbey Pl, Newport Beach, CA 92660Off Market
- $5,851,6005 bd4 ba3.3k sqft1729 Port Abbey Pl, Newport Beach, CA 92660Off Market
- $5,744,2005 bd5 ba4.1k sqft1715 Port Abbey Pl, Newport Beach, CA 92660Off Market
- $4,409,0004 bd2 ba3.4k sqft1707 Port Margate Pl, Newport Beach, CA 92660Off Market
Nearby schools
GreatSchools rating
- 10/10Roy O. Andersen Elementary SchoolGrades: K-6Distance: 0.4 mi
- 8/10Corona Del Mar High SchoolGrades: 7-12Distance: 1.2 mi
Schools provided by the listing agent
- Elementary: Andersen
- Middle: Corona Del Mar
- High: Corona Del Mar
Source: CRMLS. This data may not be complete. We recommend contacting the local school district to confirm school assignments for this home.
Get a cash offer in 3 minutes
Find out how much your home could sell for in as little as 3 minutes with a no-obligation cash offer.
Estimated market value
$6,302,100
Get a cash offer in 3 minutes
Find out how much your home could sell for in as little as 3 minutes with a no-obligation cash offer.
Estimated market value
$6,302,100
- California
- Orange County
- Newport Beach
- 92660
- 1718 Port Margate Pl
Nearby cities
Nearby neighborhoods
Nearby zip codes
Other Newport Beach Topics
