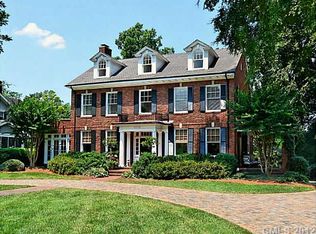
Stunning 1920s residence has been meticulously renovated while preserving its original charm! Situated on a sprawling half-acre lot along iconic Queens Road, this home is sure to impress. Masterful 2018 renovation by Andrew Roby showcases the historic elements incl. beautiful hardwoods and heavy moldings/original millwork blended with modern amenities. Main level boasts an elegant foyer, formal living & dining rooms w/ 10' ceilings and pocket doors, and spacious family room. The gourmet kitchen features custom cabinetry, stainless appliances, center island, and stone countertops PLUS butler’s pantry! Primary suite with en-suite bath and spacious walk-in closet. Exceptional outdoor living on the rocking-chair front porch, side screened porch or in the landscaped backyard complete with private perolga w/ firepit. Circular drive and porte-cochère provide easy accessible parking! Many nearby local shops, parks, and entertainment- don’t miss this rare opportunity to own a piece of history!
Closed
$2,000,000
1718 Queens Rd, Charlotte, NC 28207
3beds
3,032sqft
Single Family Residence
Built in 1920
0.52 Acres Lot
$2,698,900 Zestimate®
$660/sqft
$6,505 Estimated rent
Home value
$2,698,900
$2.40M - $3.08M
$6,505/mo
Zestimate® history
Owner options
List your home for rent
$6,505/mo
Rent Zestimate®
Find your next renter with Zillow Rental Manager. Plus, with online applications, you can quickly screen prospective tenants – for free.
$6,505/mo
Rent Zestimate®
Refinance and save
$12,658/mo
Est. payment
Refinancing to a lower rate could help reduce your monthly payments and save thousands over the life of the loan.
$12,658/mo
Est. payment
Explore your selling options
Work with a Zillow partner agent
Leverage their expertise and Zillow's premium Showcase listings to get your home seen by more buyers.
Get startedList with your own agent
Get your home in front of millions of buyers by listing it on Zillow.
Learn how to do itSell it yourself
Take full control of how buyers see your home on Zillow by listing For Sale by Owner (FSBO).
List your homeWhat's special
Modern amenitiesHistoric elementsRocking-chair front porchGourmet kitchenBeautiful hardwoodsSpacious family roomSprawling half-acre lot
Zillow last checked:
Listing updated:
Listed by:
Callie Kelly ckelly@cottinghamchalk.com,
COMPASS
Bought with:
Brandon Lawn
Brandon Lawn Real Estate LLC
Source: Canopy MLS as distributed by MLS GRID,MLS#: 4189918
Facts & features
Interior
Bedrooms & bathrooms
- Bedrooms: 3
- Bathrooms: 3
- Full bathrooms: 2
- 1/2 bathrooms: 1
Primary bedroom
- Level: Upper
Primary bedroom
- Level: Upper
Bedroom s
- Level: Upper
Bedroom s
- Level: Upper
Bedroom s
- Level: Upper
Bedroom s
- Level: Upper
Bathroom half
- Level: Main
Bathroom full
- Level: Upper
Bathroom full
- Level: Upper
Bathroom half
- Level: Main
Bathroom full
- Level: Upper
Bathroom full
- Level: Upper
Dining room
- Level: Main
Dining room
- Level: Main
Family room
- Level: Main
Family room
- Level: Main
Kitchen
- Level: Main
Kitchen
- Level: Main
Laundry
- Level: Upper
Laundry
- Level: Upper
Living room
- Level: Main
Living room
- Level: Main
Heating
- Floor Furnace, Heat Pump
Cooling
- Ceiling Fan(s), Central Air
Appliances
- Included: Dishwasher, Disposal, Exhaust Hood, Freezer, Gas Range, Microwave, Oven, Plumbed For Ice Maker, Refrigerator with Ice Maker, Washer/Dryer
- Laundry: Upper Level
Features
- Built-in Features, Kitchen Island, Pantry, Walk-In Closet(s)
- Flooring: Wood
- Doors: French Doors, Pocket Doors
- Basement: Basement Shop,Interior Entry,Storage Space,Sump Pump,Unfinished
- Attic: Pull Down Stairs
- Fireplace features: Gas Log, Living Room, Primary Bedroom
Interior area
- Total structure area: 3,032
- Total interior livable area: 3,032 sqft
- Finished area above ground: 3,032
- Finished area below ground: 0
Property
Parking
- Total spaces: 4
- Parking features: Circular Driveway
- Carport spaces: 1
- Uncovered spaces: 3
Features
- Levels: Two
- Stories: 2
- Patio & porch: Front Porch, Screened, Side Porch
- Exterior features: Porte-cochere
- Fencing: Back Yard,Full
Lot
- Size: 0.52 Acres
- Dimensions: 100 x 225
- Features: Level
Details
- Additional structures: Shed(s)
- Parcel number: 15306303
- Zoning: N1-A
- Special conditions: Standard
Construction
Type & style
- Home type: SingleFamily
- Architectural style: Traditional
- Property subtype: Single Family Residence
Materials
- Vinyl
- Foundation: Crawl Space
- Roof: Shingle,Slate
Condition
- New construction: No
- Year built: 1920
Utilities & green energy
- Sewer: Public Sewer
- Water: City
Community & HOA
Community
- Security: Intercom, Security System
- Subdivision: Myers Park
Location
- Region: Charlotte
Financial & listing details
- Price per square foot: $660/sqft
- Tax assessed value: $2,064,400
- Date on market: 10/11/2024
- Cumulative days on market: 1 day
- Listing terms: Cash,Conventional
- Road surface type: Concrete, Paved
Price history
| Date | Event | Price |
|---|---|---|
| 11/14/2024 | Sold | $2,000,000+5.5%$660/sqft |
Source:  Canopy MLS as distributed by MLS GRID #4189918 Report a problem Canopy MLS as distributed by MLS GRID #4189918 Report a problem | ||
| 10/11/2024 | Listed for sale | $1,895,000$625/sqft |
Source: Canopy MLS as distributed by MLS GRID #4189918 Report a problem | ||
Public tax history
| Year | Property taxes | Tax assessment |
|---|---|---|
| 2025 | -- | $2,064,400 |
| 2024 | -- | $2,064,400 |
| 2023 | -- | $2,064,400 +54% |
| 2022 | -- | $1,340,300 |
| 2021 | -- | $1,340,300 |
| 2020 | -- | $1,340,300 |
| 2019 | $13,025 +3.5% | $1,340,300 +40.6% |
| 2018 | $12,583 +1.5% | $953,500 |
| 2017 | $12,396 | $953,500 |
| 2016 | $12,396 | $953,500 |
| 2015 | $12,396 +0.7% | $953,500 -6% |
| 2014 | $12,309 | $1,014,300 -7.1% |
| 2013 | -- | $1,092,000 -0.4% |
| 2012 | -- | $1,096,700 |
| 2011 | -- | $1,096,700 +70.5% |
| 2010 | -- | $643,100 |
| 2009 | -- | $643,100 |
| 2008 | -- | $643,100 |
| 2007 | -- | $643,100 |
| 2006 | -- | $643,100 |
| 2005 | -- | $643,100 |
| 2004 | -- | $643,100 |
| 2003 | -- | $643,100 +31% |
| 2002 | -- | $490,890 |
| 2001 | -- | $490,890 |
| 2000 | -- | $490,890 |
Find assessor info on the county website
Neighborhood: Myers Park
Nearby homes
- $4,285,9001 bd1 ba4.7k sqft1710 Queens Rd, Charlotte, NC 28207Off Market
- $3,886,4004 bd3 ba5.2k sqft1710 Queens Rd, Charlotte, NC 28207Off Market
- $4,333,4005 bd3 ba3.8k sqft1728 Queens Rd, Charlotte, NC 28207Off Market
- $5,261,9004 bd4 ba7.1k sqft1700 Queens Rd, Charlotte, NC 28207Off Market
- $3,535,6004 bd4 ba6.1k sqft1700 Queens Rd, Charlotte, NC 28207Off Market
- $2,882,4004 bd4 ba3.7k sqft1735 Brandon Rd, Charlotte, NC 28207Off Market
- $4,650,8005 bd6 ba8.2k sqft2301 Sherwood Ave, Charlotte, NC 28207Off Market
- $5,609,3006 bd1 ba8.8k sqft1727 Brandon Rd, Charlotte, NC 28207Off Market
Nearby schools
GreatSchools rating
- 8/10Dilworth ElementaryGrades: 3-5Distance: 1.8 mi
- 4/10Sedgefield MiddleGrades: 6-8Distance: 1.5 mi
- 7/10Myers Park HighGrades: 9-12Distance: 1.4 mi
Schools provided by the listing agent
- Elementary: Dilworth
- Middle: Sedgefield
- High: Myers Park
Source: Canopy MLS as distributed by MLS GRID. This data may not be complete. We recommend contacting the local school district to confirm school assignments for this home.
Get a cash offer in 3 minutes
Find out how much your home could sell for in as little as 3 minutes with a no-obligation cash offer.
Estimated market value
$2,698,900
Get a cash offer in 3 minutes
Find out how much your home could sell for in as little as 3 minutes with a no-obligation cash offer.
Estimated market value
$2,698,900
- North Carolina
- Mecklenburg County
- Charlotte
- 28207
- Myers Park
- 1718 Queens Rd
