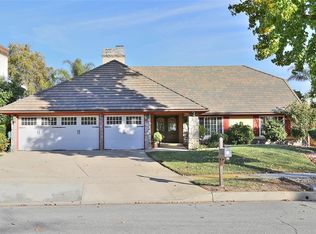
Space, location, and possibility come together at 1718 Redwood Way, a four-bedroom, three-bath North Upland pool home set on an impressive 12,600-square-foot lot.
A double-door entry opens to a dramatic two-story foyer with a sweeping staircase and vaulted ceilings. The generous floor plan includes separate formal living and dining areas, a spacious family room with a striking stone fireplace and wet bar, and a kitchen overlooking the backyard. A downstairs bedroom and full bathroom provide a flexible space for guests, a home office, or other needs.
Upstairs, the spacious primary suite features vaulted, beamed ceilings, abundant natural light, and a large private bathroom. Two additional bedrooms and another full bathroom complete the second level.
The expansive backyard is one of the property’s defining features, offering a swimming pool, broad lawn, mature landscaping, and ample space for outdoor living and entertaining. A three-car garage and wide driveway provide generous parking and storage.
The home retains many of its original finishes and presents an opportunity to renovate and personalize a well-proportioned residence with distinctive architectural character. With its versatile floor plan, large lot, swimming pool, downstairs bedroom, and three-car garage, the property offers many of the features buyers seek in a North Upland home.
Conveniently located near Colonies Crossroads shopping, Claremont Village shopping and dining, neighborhood parks, Mount Baldy hiking and outdoor recreation, and access to the 210 Freeway, 1718 Redwood Way offers substantial space and outstanding potential in an established North Upland neighborhood.
Under contract
Listed by: Seven Gables Real Estate • Sandee Pugmire • Contact: 949-922-6135
$950,000
1718 Redwood Way, Upland, CA 91784
4beds
2,596sqft
Single Family Residence
Built in 1981
0.29 Acres Lot
$948,800 Zestimate®
$366/sqft
$-- HOA
What's special
- 13 days
- 1,460
- 189
Likely to sell faster than
Zillow last checked:
Listing updated:
Listed by:
Sandee Pugmire DRE #02000970 949-922-6135,
Seven Gables Real Estate,
Maria Xanthakis DRE #01322068,
Seven Gables Real Estate
Source: CRMLS,MLS#: OC26201132 Originating MLS: California Regional MLS
Originating MLS: California Regional MLSFacts & features
Interior
Bedrooms & bathrooms
- Bedrooms: 4
- Bathrooms: 3
- Full bathrooms: 3
- Main level bathrooms: 1
- Main level bedrooms: 1
Rooms
- Room types: Bedroom, Entry/Foyer, Family Room, Kitchen, Living Room, Primary Bathroom, Primary Bedroom, Other, Dining Room
Bedroom
- Features: Bedroom on Main Level
Bathroom
- Features: Full Bath on Main Level, Separate Shower
Family room
- Features: Separate Family Room
Kitchen
- Features: Kitchen/Family Room Combo
Other
- Features: Walk-In Closet(s)
Heating
- Central
Cooling
- Central Air
Appliances
- Laundry: In Garage
Features
- Beamed Ceilings, Built-in Features, Separate/Formal Dining Room, Eat-in Kitchen, High Ceilings, Two Story Ceilings, Bedroom on Main Level, Walk-In Closet(s)
- Flooring: Carpet, Tile
- Doors: Double Door Entry
- Has fireplace: Yes
- Fireplace features: Family Room, Living Room
- Common walls with other units/homes: No Common Walls
Interior area
- Total interior livable area: 2,596 sqft
Property
Parking
- Total spaces: 3
- Parking features: Driveway, Garage Faces Front, Garage
- Attached garage spaces: 3
Features
- Levels: Two
- Stories: 2
- Entry location: front door
- Patio & porch: Patio
- Has private pool: Yes
- Pool features: In Ground, Private
- Has spa: Yes
- Spa features: Private
- Has view: Yes
- View description: Neighborhood
Lot
- Size: 0.29 Acres
- Features: Back Yard, Front Yard, Lawn, Landscaped, Yard
Details
- Parcel number: 1005301220000
- Special conditions: Trust
Construction
Type & style
- Home type: SingleFamily
- Architectural style: Traditional
- Property subtype: Single Family Residence
Condition
- New construction: No
- Year built: 1981
Utilities & green energy
- Sewer: Public Sewer
- Water: Public
- Utilities for property: Electricity Connected, Natural Gas Connected, Sewer Connected, Water Connected
Community & HOA
Community
- Features: Biking, Curbs, Hiking, Street Lights, Sidewalks
Location
- Region: Upland
Financial & listing details
- Price per square foot: $366/sqft
- Tax assessed value: $454,368
- Date on market: 9/15/2026
- Cumulative days on market: 13 days
- Listing terms: Cash to New Loan
Estimated market value
$948,800
$901,000 - $996,000
$5,045/mo
Price history
| Date | Event | Price |
|---|---|---|
| 9/27/2026 | Contingent | $950,000$366/sqft |
Source:  CRMLS #OC26201132 Report a problem CRMLS #OC26201132 Report a problem | ||
| 9/15/2026 | Listed for sale | $950,000$366/sqft |
Source: CRMLS #OC26201132 Report a problem | ||
Public tax history
| Year | Property taxes | Tax assessment |
|---|---|---|
| 2026 | -- | $454,368 +2% |
| 2025 | $5,256 +10.5% | $445,459 +2% |
| 2024 | $4,754 +1.6% | $436,725 +2% |
| 2023 | $4,681 +2.2% | $428,162 +2% |
| 2022 | $4,579 +0.2% | $419,766 +2% |
| 2021 | $4,571 +2.8% | $411,535 +1% |
| 2020 | $4,447 +0.4% | $407,316 +2% |
| 2019 | $4,431 +2.5% | $399,329 +2% |
| 2018 | $4,322 +3% | $391,499 +2% |
| 2017 | $4,196 | $383,823 +2% |
| 2016 | $4,196 +5.3% | $376,297 +1.5% |
| 2015 | $3,986 +2.4% | $370,645 +2% |
| 2014 | $3,894 | $363,385 +0.5% |
| 2013 | -- | $361,742 +2% |
| 2012 | -- | $354,649 +2% |
| 2011 | -- | $347,695 +0.8% |
| 2010 | -- | $345,096 -0.2% |
| 2009 | -- | $345,916 +2% |
| 2008 | -- | $339,133 +2% |
| 2007 | -- | $332,483 +2% |
| 2006 | -- | $325,964 +2% |
| 2005 | -- | $319,572 +2% |
| 2004 | -- | $313,306 +1.9% |
| 2003 | -- | $307,564 +2% |
| 2002 | -- | $301,533 +2% |
| 2001 | -- | $295,621 +2% |
| 2000 | -- | $289,824 |
Find assessor info on the county website
Monthly payment
Est. payment
Payment breakdown
Explore the cost of this home by adjusting the details. Changes won't be saved.Climate risks
Neighborhood: 91784
Similar homes
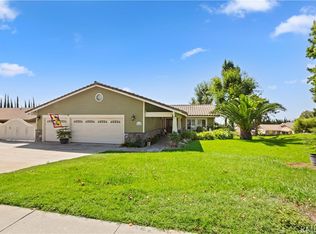
- $970,0004 bd3 ba2.1k sqft1307 Rockdale St, Upland, CA 91784For Sale
 MLS ID #OC26139118, Steve Mino, Coldwell Banker Realty. CRMLS
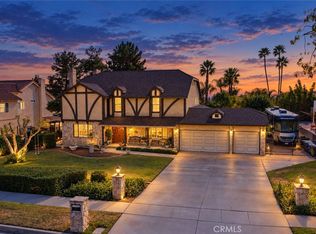
 - $1,000,0003 bd2 ba1.8k sqft1082 W 23rd St, Upland, CA 91784For Sale
 MLS ID #CV26203016, Sandy Kohler, CENTURY 21 EXPERIENCE. CRMLS
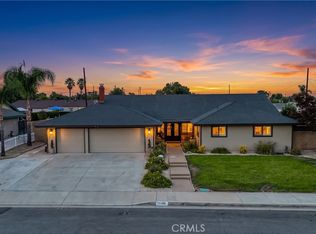
 - $1,299,9995 bd5 ba3.6k sqft320 Browning St, Upland, CA 91784For Sale
 MLS ID #CV26196384, John Algattas, RE/MAX TOP PRODUCERS. CRMLS
 - $998,9994 bd2 ba2.2k sqft11159 Carriage Ave, Montclair, CA 91763For Sale
 MLS ID #CV26199267, Ricardo Garcia, THE IVRI GROUP, INC.. CRMLS
Local buyer's agents are ready to help
