Welcome home to this beautifully maintained, better than new, single-story residence situated on a premium oversized corner lot in one of Brenham's desirable newer communities. The open-concept floor plan features abundant natural light and seamless flow between the kitchen, dining, and living areas. The kitchen offers a large island, gas cooking, ample cabinetry, and a walk-in pantry. The spacious living room showcases a stunning custom built-in entertainment center, creating a beautiful focal point and additional storage. A private study with French doors provide space for work, hobbies, or additional living. The primary suite features dual vanities, walk-in closet, and an oversized walk-in shower. Enjoy outdoor living year-round from the large extended back patio overlooking the fully fenced backyard, which includes an 8x10 storage shed and plenty of green space. The charming covered front porch and exceptional curb appeal complete this move-in-ready home.
Sold
Price history
| Date | Event | Price |
|---|---|---|
| 7/27/2026 | Sold | -- |
Source: eXp Realty #211015454 Report a problem | ||
| 6/22/2026 | Pending sale | $289,000$162/sqft |
Source:  HAR #3874543 Report a problem HAR #3874543 Report a problem | ||
| 6/18/2026 | Price change | $289,000-3.3%$162/sqft |
Source: HAR #3874543 Report a problem | ||
| 6/10/2026 | Price change | $299,000-3.5%$168/sqft |
Source: HAR #3874543 Report a problem | ||
| 6/4/2026 | Listed for sale | $310,000+0.6%$174/sqft |
Source: HAR #3874543 Report a problem | ||
| 6/20/2025 | Sold | -- |
Source:  BCSMLS #25000414 Report a problem BCSMLS #25000414 Report a problem | ||
| 5/30/2025 | Pending sale | $308,015$173/sqft |
Source: HAR #84350765 Report a problem | ||
| 5/23/2025 | Price change | $308,015-3.9%$173/sqft |
Source: BCSMLS #25000414 Report a problem | ||
| 4/17/2025 | Price change | $320,485-2.6%$180/sqft |
Source: HAR #84350765 Report a problem | ||
| 1/13/2025 | Listed for sale | $328,945$184/sqft |
Source: BCSMLS #25000414 Report a problem | ||
Nearby homes
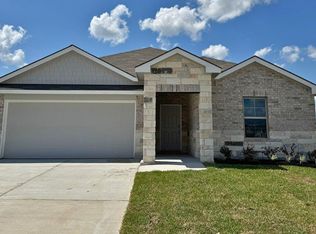
- $305,5004 bd3 ba1.9k sqft1719 Grimes Dr, Brenham, TX 77833Off Market
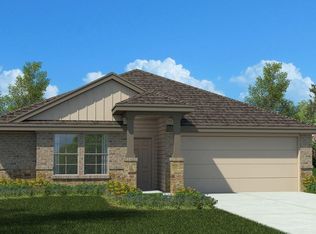
- $248,7003 bd2 ba1.3k sqft1710 Robinson Dr, Brenham, TX 77833Off Market
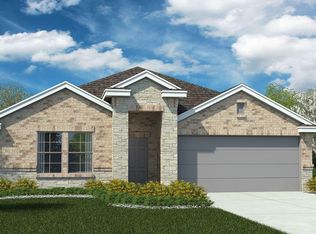
- $260,7003 bd2 ba1.5k sqft1706 Robinson Dr, Brenham, TX 77833Off Market
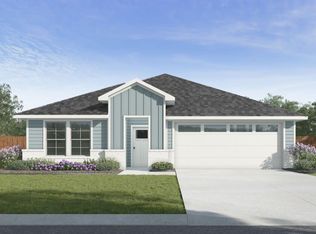
- from $313,9904 bd3 ba2k sqftLakeway Plan, Liberty Village, Brenham, TX 77833New Construction
Get a cash offer in 3 minutes
Find out how much your home could sell for in as little as 3 minutes with a no-obligation cash offer.
Estimated market value
$282,600
