Skip main navigation
Sold for $295,000
  • $295,000

    1718 S Dayton Pl, Kennewick, WA 99337

    3beds
    1,260sqft
    Single Family Residence
    Built in 1954
    7,405 Square Feet Lot
    $310,500 Zestimate®
    $234/sqft
    $1,783 Estimated rent

    Home value

    $310,500

    $295,000 - $326,000

    $1,783/mo

    Zestimate® history
    Loading
    Loading...

    Owner options

    List your home for rent

    $1,783/mo

    Rent Zestimate®

    Find your next renter with Zillow Rental Manager. Plus, with online applications, you can quickly screen prospective tenants – for free.

    Learn more

    $1,783/mo

    Rent Zestimate®

    Refinance and save

    $1,779/mo

    Est. payment

    Refinancing to a lower rate could help reduce your monthly payments and save thousands over the life of the loan.

    See today's rates

    $1,779/mo

    Est. payment

    Explore your selling options

    Work with a Zillow partner agent

    Leverage their expertise and Zillow's premium Showcase listings to get your home seen by more buyers.

    Get started

    List with your own agent

    Get your home in front of millions of buyers by listing it on Zillow.

    Learn how to do it

    Sell it yourself

    Take full control of how buyers see your home on Zillow by listing For Sale by Owner (FSBO).

    List your home

    What's special

    Wood burning fireplaceCovered parkingHeat pumpVersatile lotBuilt-in extra storage closetsImmaculately cared for lawn
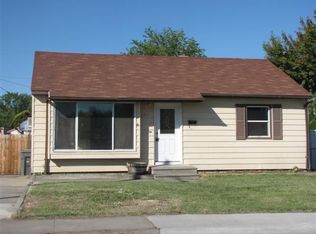
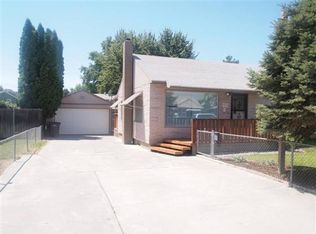
    MLS# 279485 *Accepting Backup Offers* This 2-owner Kennewick home radiates pride of ownership along with the classic 1950's charm you love. Offering an incredible opportunity for homeownership and possibly investment, as the basement has its very own separate outside entrance! The main level conveniently offers 2 bedrooms, a full bathroom, living, kitchen, and dining room. The home stay comfortable year-round as it is equipped with a heat pump for your central and air and in the upcoming colder months, you'll be able to enjoy the cozy wood burning fireplace in the living room. The basement offers so many possibilities! A separate outside entrance, additional living space, the 3rd bedroom, utilities conveniently accessible, a work bench perfect for your hobbies and crafts, and several built-in extra storage closets and cubbies. Don't forget about the immaculately cared for lawn and versatile lot. Kids and pets will enjoy the fence back yard, covered parking is available, and if you're ambitious, there's even room for your future shop/she-shed.. Schedule your appointment to view this property with your Realtor today!

    Zillow last checked:

    Listing updated:

    Listed by:

    Gavin Vargas 509-420-3999,

    Windermere Group One/Tri-Cities

    Bought with:

    Cheryl Steberl, 79176

    Integrity Real Estate

    Source: PACMLS,MLS#: 279485MLS Logo

    Facts & features

    Interior

    Bedrooms & bathrooms
    • Bedrooms: 3
    • Bathrooms: 1
    • Full bathrooms: 1
    Heating
    • Heat Pump, Furnace
    Cooling
    • Central Air, Heat Pump
    Appliances
    • Included: Dishwasher, Range/Oven, Refrigerator
    Features
    • Storage, Ceiling Fan(s)
    • Flooring: Carpet, Vinyl
    • Basement: Yes
    • Has fireplace: Yes
    • Fireplace features: Wood Burning
    Interior area
    • Total structure area: 1,440
    • Total interior livable area: 1,260 sqft

    Property

    Parking
    • Parking features: Carport
    • Has carport: Yes
    Features
    • Levels: 1 Story w/Basement
    • Stories: 1
    • Patio & porch: Patio/Covered, Patio/Open
    • Fencing: Fenced
    Lot
    • Size: 7,405 Square Feet
    • Features: Located in City Limits
    Details
    • Additional structures: Shed
    • Parcel number: 112891070004032
    • Zoning description: Residential

    Construction

    Type & style
    • Home type: SingleFamily
    • Property subtype: Single Family Residence
    Materials
    • Vinyl, Wood Frame
    • Foundation: Concrete
    • Roof: Comp Shingle
    Condition
    • Existing Construction (Not New)
    • New construction: No
    • Year built: 1954

    Utilities & green energy

    • Water: Public
    • Utilities for property: Sewer Connected

    Community & HOA

    Community
    • Subdivision: Guthries
    Location
    • Region: Kennewick

    Financial & listing details

    • Price per square foot: $234/sqft
    • Tax assessed value: $233,070
    • Annual tax amount: $1,796
    • Date on market: 11/11/2024
    • Listing terms: Cash,Conventional,FHA,VA Loan
    • Inclusions: Range / Oven, Dishwasher, Refrigerator
    • Electric utility on property: Yes
    • Road surface type: Paved

    Price history

    DateEventPrice
    11/8/2024Sold$295,000+2.6%$234/sqft
    Source: PACMLS #279485 Report a problem
    10/13/2024Pending sale$287,500$228/sqft
    Source: PACMLS #279485 Report a problem
    10/10/2024Listed for sale$287,500$228/sqft
    Source: PACMLS #279485 Report a problem

    Public tax history

    YearProperty taxesTax assessment
    2024$1,892 +5.3%$233,070 +4.9%
    2023$1,796 +31.7%$222,190 +17.2%
    2022$1,364 -6.5%$189,580 +28.6%
    2021$1,459 +12.4%$147,400 +16.1%
    2020$1,299 -24.9%$127,010 +5.8%
    2019$1,729 +9.1%$120,080 +9.5%
    2018$1,584 -4%$109,680 +14.3%
    2017$1,649 -0.6%$95,990
    2016$1,660 $95,990 -10.6%
    2015$1,660 0%$107,370
    2014$1,660 $107,370
    2013$1,660 $107,370
    2012-- $107,370 +7.4%
    2011-- $99,980
    2010-- $99,980 +2.3%
    2009-- $97,750
    2008-- --
    2007-- --
    2006-- --
    Find assessor info on the county website

    Neighborhood: 99337

    Nearby schools

    GreatSchools rating
    Get pre-qualified for a loan
    At Zillow Home Loans, we can pre-qualify you in as little as 5 minutes with no impact to your credit score.

    An equal housing lender. NMLS #10287.

    Sell for more on Zillow
    Get a Zillow Showcase℠ listing at no additional cost and you could sell for .
    $310,500
    2% more
    +$6,210
    With Zillow Showcase(estimated)
    $316,710