Nestled in one of Los Angeles' most sought-after neighborhoods, this impeccably renovated 1933 Spanish Revival home radiates warmth, sophistication, and character, offering an enchanting blend of classic Spanish architecture with contemporary updates. This home spans 1,952 square feet of usable space, with 1,664 sq ft in the main home and 288 sq ft in the finished garage - a space that beckons you to indulge in your favorite hobbies. The inviting formal foyer gives you a moment to take it all in, before entering the living room featuring soaring ceilings and the most exquisite architectural details: plaster beams with intricate corbels, delicate arched niches, and more arches as far as the eye can see. The expansive living room is bathed in natural light, highlighted by dramatic windows and a grand rounded fireplace, creating the perfect space for both intimate gatherings and grand entertaining.The chef's kitchen is a culinary dream, featuring beautifully veined counters with delicate scalloped edges, brass bridge faucet, a beautiful island and a convenient coffee bar area. Don't miss the top-of-the-line appliances, including the main character - the chic Italian Ilve gas stove - with the panel-front refrigerator and dishwasher quietly receding into the background, leaving the stove to take center stage. The open layout seamlessly connects to the living areas, where a decorative fireplace and gleaming hardwood floors add warmth and character. Adjacent, the formal dining room provides a perfect setting for entertaining.Retreat to the primary suite, a sanctuary with gorgeous wood doors to swing open to invite in the outdoors, filling the room with the delicious afternoon ocean breeze. Just off the bedroom is a stunning ensuite with a dazzling skylight, separate shower and tub, chic dual-sink vanity, and soaking tub. The additional two bedrooms offer ample space, with walk-in closets for added convenience.Modern comforts include central heating and air conditioning with Nest thermostat, new roof, new plumbing plus upgraded sewerline, new electrical, EV car charging outlet, along with convenient laundry facilities featuring washer and dryer hookups.Step outside to your private oasis a beautifully landscaped backyard with lush greenery, spacious patio, and a burbling Tuscan-style fountain. This bougainvillea-filled tranquil retreat provides the ideal space for relaxing, dining al fresco, or hosting family and friends in a setting that feels worlds away from the city. The outdoor entertaining continues through to the warm and welcoming front yard, which features a stone patio from which to greet your wonderful Picfair Village neighbors, a close-knit community that enjoys a fun annual Halloween Pumpkin Race and kids costume parade. Nestled in the heart of the city and just blocks to cafes, shops and restaurants - this home is minutes from anywhere you wish to be. Enjoy brunch with mimosas at our favorite local cafe Paper Or Plastik, then pop in next door to Nivessa Vinyl to pick the perfect music to relax to later that evening, followed by a fun class learning how to make prints at the Print Shop LA next door. Next, walk that pooch over to Belle's Dog Wash & Boarding to play with their furry bffs, while you enjoy other local businesses like Bloom Cafe, Steve's Creole, My 2 Cents, Rosemary & Thyme sandwich shop (don't forget the amazing soft serve ice cream!), Mike's Bike and Board Shop, Madlab Coffee and more.The home is located just minutes from your favorite Mid-Wilshire, Beverly Grove, Beverly Hills and Culver City restaurants, boutiques, and cultural landmarks, offering the best of both worlds: peaceful seclusion and city convenience. Enjoy the Grove and the Original Farmer's Market, LACMA, Petersen Museum, and more. All this in a vibrant neighborhood pocket just 20 min from DTLA, 10 min from Culver City, and 20 from the beach! Designed and staged by The Art of Houses.
Sold for $2,100,000
$2,100,000
1718 S Ogden Dr, Los Angeles, CA 90019
3beds
1,664sqft
Residential, Single Family Residence
Built in 1933
4,852 Square Feet Lot
$1,985,100 Zestimate®
$1,262/sqft
$5,626 Estimated rent
Home value
$1,985,100
$1.83M - $2.16M
$5,626/mo
Zestimate® history
Owner options
List your home for rent
$5,626/mo
Rent Zestimate®
Find your next renter with Zillow Rental Manager. Plus, with online applications, you can quickly screen prospective tenants – for free.
$5,626/mo
Rent Zestimate®
Refinance and save
$13,433/mo
Est. payment
Refinancing to a lower rate could help reduce your monthly payments and save thousands over the life of the loan.
$13,433/mo
Est. payment
Explore your selling options
Work with a Zillow partner agent
Leverage their expertise and Zillow's premium Showcase listings to get your home seen by more buyers.
Get startedList with your own agent
Get your home in front of millions of buyers by listing it on Zillow.
Learn how to do itSell it yourself
Take full control of how buyers see your home on Zillow by listing For Sale by Owner (FSBO).
List your homeWhat's special
Decorative fireplaceGrand rounded fireplaceArchitectural detailsBeautifully landscaped backyardTranquil retreatBrass bridge faucetStunning ensuite
Zillow last checked:
Listing updated:
Listed by:
Samira Tapia DRE # 02008942 818-642-9622,
Compass 323-593-6999
Bought with:
Jerry Sun, DRE # 01338788
RE/MAX Premier Properties
Source: CLAW,MLS#: 25502883
Facts & features
Interior
Bedrooms & bathrooms
- Bedrooms: 3
- Bathrooms: 2
- Full bathrooms: 2
Rooms
- Room types: Entry, Breakfast Bar, Living Room, Converted Garage, Walk-In Closet, Patio Open, Dining Room
Heating
- Central
Cooling
- Air Conditioning, Central Air
Appliances
- Included: Dishwasher, Disposal, Microwave, Range/Oven, Refrigerator
- Laundry: Laundry Closet Stacked, Gas Or Electric Dryer Hookup, Gas Dryer Hookup, Stackable W/D Hookup
Features
- Flooring: Marble, Wood
- Has fireplace: Yes
- Fireplace features: Decorative
Interior area
- Total structure area: 1,664
- Total interior livable area: 1,664 sqft
Property
Parking
- Total spaces: 3
- Parking features: Paver Block, Driveway Gate, Garage - 2 Car, Garage Is Detached, Side By Side, Driveway, Concrete, Gravel
- Garage spaces: 1
- Uncovered spaces: 2
Features
- Levels: One
- Stories: 1
- Pool features: None
- Spa features: None
- Has view: Yes
- View description: Trees/Woods
Lot
- Size: 4,852 Square Feet
- Dimensions: 40 x 121
Details
- Additional structures: Other
- Parcel number: 5069004009
- Zoning: LAR1
- Special conditions: Standard
Construction
Type & style
- Home type: SingleFamily
- Architectural style: Spanish
- Property subtype: Residential, Single Family Residence
Condition
- Year built: 1933
Community & HOA
HOA
- Has HOA: No
Location
- Region: Los Angeles
Financial & listing details
- Price per square foot: $1,262/sqft
- Tax assessed value: $2,142,000
- Date on market: 2/26/2025
Price history
| Date | Event | Price |
|---|---|---|
| 3/18/2025 | Sold | $2,100,000+10.6%$1,262/sqft |
Source:  CLAW #25502883 Report a problem CLAW #25502883 Report a problem | ||
| 3/14/2025 | Contingent | $1,899,000$1,141/sqft |
Source: CLAW #25502883 Report a problem | ||
| 2/26/2025 | Listed for sale | $1,899,000$1,141/sqft |
Source: CLAW #25502883 Report a problem | ||
| 2/25/2025 | Listing removed | $1,899,000$1,141/sqft |
Source: CLAW #25-477077 Report a problem | ||
| 2/11/2025 | Contingent | $1,899,000$1,141/sqft |
Source: CLAW #25-477077 Report a problem | ||
| 1/22/2025 | Listed for sale | $1,899,000+74.4%$1,141/sqft |
Source: CLAW #25-477077 Report a problem | ||
| 1/31/2024 | Sold | $1,089,000+241.4%$654/sqft |
Source: Public Record Report a problem | ||
| 12/23/1999 | Sold | $319,000+91%$192/sqft |
Source: Public Record Report a problem | ||
| 12/1/1995 | Sold | $167,000$100/sqft |
Source: Public Record Report a problem | ||
Public tax history
| Year | Property taxes | Tax assessment |
|---|---|---|
| 2026 | -- | $2,142,000 +92.9% |
| 2025 | $13,469 +126.2% | $1,110,474 +131% |
| 2024 | $5,956 +1.9% | $480,662 +2% |
| 2023 | $5,845 +4.8% | $471,238 +2% |
| 2022 | $5,579 +1.4% | $461,999 +2% |
| 2021 | $5,501 -1% | $452,941 +1% |
| 2020 | $5,554 | $448,298 +2% |
| 2019 | $5,554 +5.2% | $439,508 +2% |
| 2018 | $5,280 | $430,891 +2% |
| 2017 | $5,280 +2.2% | $422,443 +2% |
| 2016 | $5,166 +2.6% | $414,161 +1.5% |
| 2015 | $5,038 +1% | $407,941 +2% |
| 2014 | $4,986 | $399,951 +2.5% |
| 2012 | -- | $390,338 +2% |
| 2011 | -- | $382,685 +0.8% |
| 2010 | -- | $379,826 -0.2% |
| 2009 | -- | $380,729 +2% |
| 2008 | -- | $373,265 +2% |
| 2007 | -- | $365,947 +2% |
| 2006 | -- | $358,773 |
| 2005 | -- | $358,773 +4% |
| 2004 | -- | $344,843 +1.9% |
| 2003 | -- | $338,524 +2% |
| 2002 | -- | $331,887 +4% |
| 2000 | -- | $319,000 |
Find assessor info on the county website
Neighborhood: Mid City
Nearby homes
- $1,280,7003 bd2 ba1.5k sqft1722 S Ogden Dr, Los Angeles, CA 90019Off Market

- $1,001,0003 bd2 ba1.8k sqft1712 S Ogden Dr, Los Angeles, CA 90019Off Market
- $1,284,6003 bd2 ba1.6k sqft1728 S Ogden Dr, Los Angeles, CA 90019Off Market
- $1,370,1003 bd2 ba1.6k sqft1708 S Ogden Dr, Los Angeles, CA 90019Off Market
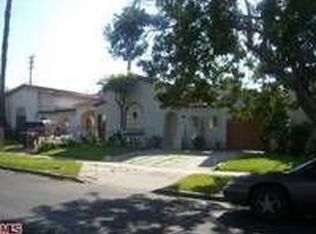
- $1,196,2003 bd2 ba1.5k sqft1730 S Ogden Dr, Los Angeles, CA 90019Off Market
- $1,520,0003 bd2 ba1.7k sqft1725 S Genesee Ave, Los Angeles, CA 90019Sold
- $1,770,3003 bd2 ba1.5k sqft1721 S Genesee Ave, Los Angeles, CA 90019Off Market
- $1,560,8003 bd2 ba1.4k sqft1729 S Genesee Ave, Los Angeles, CA 90019Off Market
Nearby schools
GreatSchools rating
- 6/10Crescent Heights Boulevard Elementary SchoolGrades: K-5Distance: 0.5 mi
- 6/10Daniel Webster Middle SchoolGrades: 6-8Distance: 4.1 mi
- 6/10Alexander Hamilton Senior High SchoolGrades: 9-12Distance: 1.7 mi
Get a cash offer in 3 minutes
Find out how much your home could sell for in as little as 3 minutes with a no-obligation cash offer.
Estimated market value
$1,985,100
Get a cash offer in 3 minutes
Find out how much your home could sell for in as little as 3 minutes with a no-obligation cash offer.
Estimated market value
$1,985,100
- California
- Los Angeles County
- Los Angeles
- 90019
- Mid City
- 1718 S Ogden Dr
Nearby cities
Nearby neighborhoods
Nearby zip codes
Other Los Angeles Topics
