Skip main navigation
Pending
  • $489,000

    1718 SE 28TH STREET, OCALA, FL 34471

    3beds
    2,754sqft
    : 
    $3,391/mo
    Get pre-qualified
    Single Family Residence
    Built in 2007
    6,970 Square Feet Lot
    $-- Zestimate®
    $178/sqft
    $208/mo HOA

    What's special

    Bullnose cornersSide entry garagePrivate officeGranite countertopsTons of closetsBrick paversGenerac generator
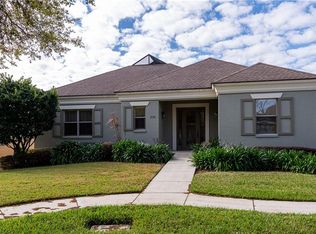
    Opportunities like this do not happen often! Located in one of Ocala's most desirable Southeast Ocala neighborhoods, The Marquesas, this maintenance free, courtyard home is what you've been waiting for. Featuring 3 Bedrooms, 3.5 Bathrooms, a private Office, inside Laundry Room, open floorplan with large Kitchen/Dining/Living Room combo and tons of closets! The kitchen is equipped with wood cabinets, granite countertops, a double bowl undermount sink, pantry closet and a generously sized bar seating area. The Master Bedroom includes a large walk-in closet and an en-suite bath with a walk-in bathtub and double vanities. The Guest wing offers privacy for visitors featuring a smaller version of a Master Suite with an en-suite Bathroom to include a double sink and walk-in shower, linen closet, and walk-in closet overlooking the courtyard. Upstairs you will find another Bedroom with a full Bathroom with walk-in shower and closet space. The indoor Laundry Room has a generous amount of cabinet space, room for a deep freezer or craft table and a large built in sink. This home has interior upgraded custom features such as a tray ceiling in the main living area, recessed lighting, bullnose corners and crown molding throughout. Outside you will find a Generac generator, fiber optic internet, a side entry garage and mature landscaping. Roof was replaced in 2021, exterior was painted in 2021, windows in the upstairs bedroom were replaced in 2021, retaining wall and french drains installed in 2023. Multiple access points lead to the gorgeous courtyard and a half bath for guests can be used as a future pool bath with easy access to the courtyard via a french door. Four panel sliding doors offer a gorgeous view from the living and dining room overlooking features such as brick pavers and a gas fireplace surrounded by a privacy wall. The Marquesas is a maintenance free community offering exterior landscaping services so you can enjoy life on your terms. The Marquesas is located in the heart of Ocala and has easy access to shopping, medical centers, restaurants and the numerous outdoor activities that Ocala & Marion County, FL provides. There are miles of paved trails and sidewalks adjacent to the community as well as a City of Ocala park that offers outdoor workout equipment. When you see it you will love it!
    32 days
    |
    153
    |
    1
    |

    Likely to sell faster than

    Zillow last checked:

    Listing updated:

    Listed by:

    Kristen Dreyer 631-560-8998,

    FLORIDA ADVANTAGE REALTY GROUP 352-618-2926

    Source: Stellar MLS,MLS#: OM729135MLS LogoOriginating MLS: Ocala - Marion

      Facts & features

      Interior

      Bedrooms & bathrooms
      • Bedrooms: 3
      • Bathrooms: 4
      • Full bathrooms: 3
      • 1/2 bathrooms: 1
      Rooms
      • Room types: Den/Library/Office, Utility Room
      Primary bedroom
      • Features: Makeup/Vanity Space, Walk-In Closet(s)
      • Level: First
      Kitchen
      • Features: Breakfast Bar, Storage Closet
      • Level: First
      Living room
      • Features: Ceiling Fan(s)
      • Level: First
      Heating
      • Central
      Cooling
      • Central Air
      Appliances
      • Included: Dishwasher, Dryer, Microwave, Range, Refrigerator, Washer, Water Softener
      • Laundry: Inside, Laundry Room
      Features
      • Ceiling Fan(s), Crown Molding, High Ceilings, Open Floorplan, Primary Bedroom Main Floor, Split Bedroom, Stone Counters, Tray Ceiling(s), Walk-In Closet(s)
      • Flooring: Carpet, Engineered Hardwood, Tile
      • Doors: Sliding Doors
      • Windows: Window Treatments
      • Has fireplace: Yes
      • Fireplace features: Gas, Outside
      Interior area
      • Total structure area: 3,256
      • Total interior livable area: 2,754 sqft
      Video & virtual tour

      Property

      Parking
      • Total spaces: 2
      • Parking features: Garage Faces Side
      • Attached garage spaces: 2
      Features
      • Levels: Two
      • Stories: 2
      • Patio & porch: Screened
      • Exterior features: Courtyard, Irrigation System
      Lot
      • Size: 6,970 Square Feet
      • Dimensions: 63 x 108
      • Features: Cul-De-Sac, City Lot, Landscaped
      • Residential vegetation: Mature Landscaping
      Details
      • Parcel number: 2986901300
      • Zoning: PD07
      • Special conditions: None

      Construction

      Type & style
      • Home type: SingleFamily
      • Property subtype: Single Family Residence
      Materials
      • Block, Stucco
      • Foundation: Slab
      • Roof: Shingle
      Condition
      • New construction: No
      • Year built: 2007

      Utilities & green energy

      • Sewer: Public Sewer
      • Water: Public
      • Utilities for property: Cable Available, Electricity Connected, Natural Gas Connected, Sewer Connected, Underground Utilities

      Community & HOA

      Community
      • Pet fee: $0 monthly
      • Subdivision: MARQUESAS
      HOA
      • Has HOA: Yes
      • Services included: Common Area Taxes, Maintenance Grounds
      • HOA fee: $208 monthly
      • HOA name: Marquesas HOA, Pam Wormser
      • HOA phone: 352-207-3490
      Location
      • Region: Ocala

      Financial & listing details

      • Price per square foot: $178/sqft
      • Tax assessed value: $441,876
      • Annual tax amount: $7,864
      • Date on market: 7/24/2026
      • Cumulative days on market: 19 days
      • Ownership: Fee Simple
      • Total actual rent: 0
      • Electric utility on property: Yes
      • Road surface type: Paved

        Estimated market value

        Not available

        Estimated sales range

        Not available

        Not available

        Price history

        DateEventPrice
        7/31/2026Pending sale$489,000$178/sqft
        Source: Stellar MLS #OM729135 Report a problem
        7/24/2026Listed for sale$489,000+50.5%$178/sqft
        Source: Stellar MLS #OM729135 Report a problem
        3/8/2013Listing removed$325,000$118/sqft
        Source: Roberts Real Estate Inc. #380205 Report a problem
        12/8/2012Price change$325,000-5.8%$118/sqft
        Source: Roberts Real Estate Inc. #380205 Report a problem
        9/30/2012Listed for sale$344,900$125/sqft
        Source: Roberts Real Estate Inc. #380205 Report a problem

        Public tax history

        YearProperty taxesTax assessment
        2025$7,864 +9.1%$426,978 +10%
        2024$7,211 +5.1%$388,162 +9.7%
        2023$6,864 +6.4%$353,822 +10%
        2022$6,453 +15.9%$321,656 +10%
        2021$5,566 +1.8%$292,415 -2.2%
        2020$5,465 +2%$298,883 +3%
        2019$5,360 $290,290 +4.7%
        2018$5,360 +15%$277,167 +2.6%
        2017$4,662 +23.7%$270,273 +23.8%
        2016$3,768 $218,246 +10%
        2015$3,768 -12.9%$198,405 -18.9%
        2014$4,325 +3%$244,663 +3.8%
        2013$4,200 +0.2%$235,741 +1.5%
        2012$4,192 -13.7%$232,341 -14.6%
        2011$4,859 -11.5%$272,012 -13.7%
        2010$5,487 -7.9%$315,151 -11.3%
        2009$5,955 +0.3%$355,325 -2.3%
        2008$5,940 +448.5%$363,671 +438.8%
        2007$1,083 +8.8%$67,501 +26%
        2006$995 +24.6%$53,587 +57.6%
        2005$799 $34,000 -15%
        2004$799 $40,000
        2002-- --
        Find assessor info on the county website

        Monthly payment

        Est. payment

        Payment breakdown

        Explore the cost of this home by adjusting the details. Changes won't be saved.
        All calculations are estimates and provided by Zillow, Inc. for informational purposes only. Actual amounts may vary.
        HOA fees may include property taxes on listings classified as Co-Ops. Contact the listing agent and/or owner for fee details.
        See how much you could borrow to make a competitive offer.

        Climate risks

        Neighborhood: 34471

        Getting around

        2 / 100
        Car-Dependent
        0 / 100
        No Nearby Transit
        40 / 100
        Somewhat Bikeable

        Nearby schools

        GreatSchools rating
        Schools provided by the listing agent
        • Middle: Osceola Middle School
        • High: Forest High School

        Source: Stellar MLS. This data may not be complete. We recommend contacting the local school district to confirm school assignments for this home.

        A local agent can set up tours, give advice and negotiate with sellers.

        A local lender can help you make sure your offer is ready when you are.

        Browse local experts

        Similar homes