Skip main navigation
Off market
Street View
  • $586,400

    1718 SW Franklin Dr, Ankeny, IA 50023

    4beds
    1,626sqft
    Single Family Residence
    Built in 2022
    9,278 Square Feet Lot
    $586,400 Zestimate®
    $361/sqft
    $1,914 Estimated rent

    Home value

    $586,400

    $557,000 - $616,000

    $1,914/mo

    Zestimate® history
    Loading
    Loading...

    Owner options

    List your home for rent

    $1,914/mo

    Rent Zestimate®

    Find your next renter with Zillow Rental Manager. Plus, with online applications, you can quickly screen prospective tenants – for free.

    Learn more

    $1,914/mo

    Rent Zestimate®

    Refinance and save

    $3,332/mo

    Est. payment

    Refinancing to a lower rate could help reduce your monthly payments and save thousands over the life of the loan.

    See today's rates

    $3,332/mo

    Est. payment

    Explore your selling options

    Work with a Zillow partner agent

    Leverage their expertise and Zillow's premium Showcase listings to get your home seen by more buyers.

    Get started

    List with your own agent

    Get your home in front of millions of buyers by listing it on Zillow.

    Learn how to do it

    Sell it yourself

    Take full control of how buyers see your home on Zillow by listing For Sale by Owner (FSBO).

    List your home

    What's special

    Tray ceilingTiled showerSoaker tubFinished basementWalk-in closetBuilt-in closet organization systemWet bar

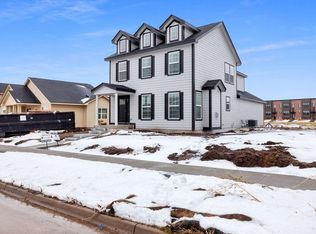
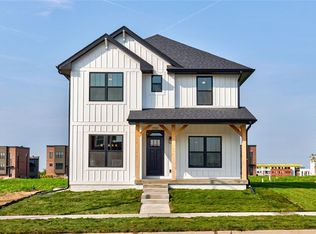
    Trim stage! - Attention to detail & custom touches are evident in this ZERO-ENTRY FROM THE GARAGE, 4 BEDROOM RANCH by Haven Homes! Great location near The District, schools & parks! The main level features 32” interior doors, vaulted & trayed ceilings. The kitchen has walk-in pantry, custom limewashed hood, upgraded cabinetry, quartz counters, & full appliance package. The open-concept living room, kitchen, & dining room area make entertaining a breeze w/ easy access to side patio. Main level owner’s suite has tray ceiling w/ walk-in closet & built-in closet organization system, en-suite bath w/ soaker tub, dual vanity, & curbless zero entry walk-in tiled shower. Rounding out the main level is a separate laundry room off the mudroom entrance from the garage. Next, take the switchback stairs to the finished basement featuring a large family room, wet bar w/ butcher block counters & included mini-fridge, flex room, 2 bedrooms each w/ walk-in closets & ample storage. The exterior features the European Cottage look w/ wavy beveled edge siding, stone & corbel accents, copper roof accents, & landscaping package. Other upgrades include insulated 3 car garage, custom iron railing, Pella windows, support beams behind bathroom walls for future grab bars, & concrete window wells. Live "The District" lifestyle of concerts, shopping, parks, w/ plenty of places to eat & grab a drink a short walk away! Not your average new construction spec home as you get more w/ Haven Homes!

    This property is off market, which means it's not currently listed for sale or rent on Zillow. This may be different from what's available on other websites or public sources.

    Zillow last checked:

    Listing updated:

    Listed by:

    Michael Volquardsen (515)494-5733,

    Local Realty Company

    Bought with:

    Kathryn Driscoll

    Iowa Realty Beaverdale

    Source: DMMLS,MLS#: 663676MLS LogoOriginating MLS: Des Moines Area Association of REALTORS

    Facts & features

    Interior

    Bedrooms & bathrooms
    • Bedrooms: 4
    • Bathrooms: 3
    • Full bathrooms: 3
    • Main level bedrooms: 2
    Heating
    • Forced Air, Gas, Natural Gas
    Cooling
    • Central Air
    Appliances
    • Included: Dishwasher, Microwave, Refrigerator, See Remarks, Stove
    • Laundry: Main Level
    Features
    • Wet Bar, Dining Area, See Remarks
    • Flooring: Carpet, Tile, Vinyl
    • Basement: Finished
    • Number of fireplaces: 1
    • Fireplace features: Gas, Vented
    Interior area
    • Total structure area: 1,626
    • Total interior livable area: 1,626 sqft
    • Finished area below ground: 1,023

    Property

    Parking
    • Total spaces: 3
    • Parking features: Attached, Garage, Three Car Garage
    • Attached garage spaces: 3
    Features
    • Patio & porch: Open, Patio
    • Exterior features: Patio
    Lot
    • Size: 9,278 Square Feet
    • Dimensions: 71.5 x 130
    • Features: Rectangular Lot
    Details
    • Parcel number: 18100424970047
    • Zoning: PUD

    Construction

    Type & style
    • Home type: SingleFamily
    • Architectural style: Other,Ranch
    • Property subtype: Single Family Residence
    Materials
    • Cement Siding, Stone, See Remarks
    • Foundation: Poured
    • Roof: Asphalt,Shingle
    Condition
    • New Construction
    • New construction: Yes
    • Year built: 2022
    Details
    • Builder name: Haven Homes Design Build LLC
    • Warranty included: Yes

    Utilities & green energy

    • Sewer: Public Sewer
    • Water: Public

    Community & HOA

    Community
    • Security: Smoke Detector(s)
    HOA
    • Has HOA: Yes
    • HOA fee: $115 annually
    • HOA name: Heritage at Prairie Trail
    • Second HOA name: Cushman Wakefield
    • Second HOA phone: 515-309-4002
    Location
    • Region: Ankeny

    Financial & listing details

    • Price per square foot: $361/sqft
    • Tax assessed value: $544,700
    • Annual tax amount: $8,708
    • Date on market: 11/15/2022
    • Cumulative days on market: 163 days
    • Listing terms: Cash,Conventional,FHA,VA Loan
    • Road surface type: Concrete

    Price history

    DateEventPrice
    6/30/2023Sold$602,640+0.6%$371/sqft
    Source: DMMLS #663676 Report a problem
    4/28/2023Pending sale$599,000$368/sqft
    Source: DMMLS #663676 Report a problem
    11/15/2022Listed for sale$599,000+780.9%$368/sqft
    Source: DMMLS #663676 Report a problem
    3/11/2022Sold$68,000$42/sqft
    Source: DMMLS #536048 Report a problem
    2/18/2022Pending sale$68,000$42/sqft
    Source: DMMLS #536048 Report a problem
    4/20/2021Listed for sale$68,000$42/sqft
    Source: DMMLS #536048 Report a problem
    4/6/2021Pending sale$68,000$42/sqft
    Source: DMMLS #536048 Report a problem
    3/16/2018Listed for sale$68,000$42/sqft
    Source: RE/MAX Concepts #536048 Report a problem

    Public tax history

    YearProperty taxesTax assessment
    2025$8,708 +149.8%$544,700 +8.8%
    2024$3,486 +178.9%$500,500 +144.7%
    2023$1,250 +1.1%$204,500 +239.1%
    2022$1,236 +15350%$60,300
    2021$8 $60,300 +16197.3%
    2020$8 $370
    2019$8 $370
    2018$8 $370
    2017$8 +33.3%$370
    2016$6 $370
    Find assessor info on the county website

    Neighborhood: 50023

    Nearby schools

    GreatSchools rating
    Schools provided by the listing agent
    • District: Ankeny

    Source: DMMLS. This data may not be complete. We recommend contacting the local school district to confirm school assignments for this home.

    Get pre-qualified for a loan
    At Zillow Home Loans, we can pre-qualify you in as little as 5 minutes with no impact to your credit score.

    An equal housing lender. NMLS #10287.

    Sell for more on Zillow
    Get a Zillow Showcase℠ listing at no additional cost and you could sell for .
    $586,400
    2% more
    +$11,728
    With Zillow Showcase(estimated)
    $598,128