This East facing brick home sits on a quiet cul-de-sac. Main level includes dual staircases, 2 story foyer w/dual entry guest closets, office and a 1st floor full bath. Updates include kitchen & appliances including refrigerator with integrated Keurig coffeemaker, engineered Canadian wood flooring, upstairs carpet, water heater and freshly painted. Smart home features include GE Profile washer & dyer, kitchen appliances, Keurig coffeemaker, dual ovens, micro hood/convection oven, dishwasher, family room recessed lights, garage door opener, thermostat and home sound system. Upgraded smart sound system powered by Sonos throughout! Wall integrated speakers & controls. Stream any media through Sonos or Bluetooth. Basement features a home theatre (screen & projector & 6 power recliner theatre chairs (as-is) included). Billiard room (pool table & accessories & table & chairs & bar stools negotiable). Wet bar/kitchen area with fridge & dishwasher. Bedroom & full bath. 2-sided fireplace & 2nd family room. Huge unfinished storage area. Area offers golf & restaurant & pro shop, parks and close to upscale shopping & dining. Train & tollway nearby.
Closed
$845,000
1718 Shoal Creek Ter, Vernon Hills, IL 60061
5beds
3,498sqft
Single Family Residence
Built in 1998
10,454 Square Feet Lot
$1,001,000 Zestimate®
$242/sqft
$5,137 Estimated rent
Home value
$1,001,000
$951,000 - $1.06M
$5,137/mo
Zestimate® history
Owner options
List your home for rent
$5,137/mo
Rent Zestimate®
Find your next renter with Zillow Rental Manager. Plus, with online applications, you can quickly screen prospective tenants – for free.
$5,137/mo
Rent Zestimate®
Refinance and save
$6,816/mo
Est. payment
Refinancing to a lower rate could help reduce your monthly payments and save thousands over the life of the loan.
$6,816/mo
Est. payment
Explore your selling options
Work with a Zillow partner agent
Leverage their expertise and Zillow's premium Showcase listings to get your home seen by more buyers.
Get startedList with your own agent
Get your home in front of millions of buyers by listing it on Zillow.
Learn how to do itSell it yourself
Take full control of how buyers see your home on Zillow by listing For Sale by Owner (FSBO).
List your homeWhat's special
Close to upscale shoppingUpgraded smart sound systemHome theatreUpstairs carpetKitchen appliancesPro shopBar stools
Zillow last checked:
Listing updated:
Listed by:
Lori Progar 847-921-0828,
Coldwell Banker Realty
Bought with:
Justin Greenberg
Berkshire Hathaway HomeServices Chicago
Source: MRED as distributed by MLS GRID,MLS#: 11953273
Facts & features
Interior
Bedrooms & bathrooms
- Bedrooms: 5
- Bathrooms: 5
- Full bathrooms: 5
Rooms
- Room types: Den, Recreation Room, Game Room, Media Room, Bedroom 5
Primary bedroom
- Features: Flooring (Carpet), Window Treatments (Blinds), Bathroom (Full)
- Level: Second
- Area: 255 Square Feet
- Dimensions: 17X15
Bedroom 2
- Features: Flooring (Carpet), Window Treatments (Blinds)
- Level: Second
- Area: 144 Square Feet
- Dimensions: 12X12
Bedroom 3
- Features: Flooring (Carpet), Window Treatments (Blinds)
- Level: Second
- Area: 121 Square Feet
- Dimensions: 11X11
Bedroom 4
- Features: Flooring (Carpet), Window Treatments (Blinds)
- Level: Second
- Area: 120 Square Feet
- Dimensions: 12X10
Bedroom 5
- Features: Flooring (Carpet)
- Level: Basement
- Area: 132 Square Feet
- Dimensions: 11X12
Bar entertainment
- Features: Flooring (Carpet)
- Level: Basement
- Area: 286 Square Feet
- Dimensions: 22X13
Den
- Features: Flooring (Carpet)
- Level: Main
- Area: 110 Square Feet
- Dimensions: 11X10
Dining room
- Features: Flooring (Carpet), Window Treatments (Curtains/Drapes)
- Level: Main
- Area: 143 Square Feet
- Dimensions: 13X11
Family room
- Features: Flooring (Carpet), Window Treatments (Curtains/Drapes)
- Level: Main
- Area: 280 Square Feet
- Dimensions: 20X14
Game room
- Features: Flooring (Carpet)
- Level: Basement
- Area: 420 Square Feet
- Dimensions: 21X20
Kitchen
- Features: Kitchen (Eating Area-Breakfast Bar, Eating Area-Table Space, Island, Pantry-Walk-in), Flooring (Hardwood), Window Treatments (Blinds)
- Level: Main
- Area: 336 Square Feet
- Dimensions: 14X24
Laundry
- Features: Flooring (Vinyl)
- Level: Main
- Area: 72 Square Feet
- Dimensions: 6X12
Living room
- Features: Flooring (Carpet), Window Treatments (Curtains/Drapes)
- Level: Main
- Area: 228 Square Feet
- Dimensions: 19X12
Media room
- Features: Flooring (Carpet)
- Level: Basement
- Area: 150 Square Feet
- Dimensions: 15X10
Recreation room
- Features: Flooring (Carpet)
- Level: Basement
- Area: 234 Square Feet
- Dimensions: 13X18
Heating
- Electric, Forced Air
Cooling
- Central Air
Appliances
- Included: Humidifier
- Laundry: Main Level
Features
- Cathedral Ceiling(s), Wet Bar, 1st Floor Full Bath
- Flooring: Hardwood
- Basement: Finished,Full
- Number of fireplaces: 2
- Fireplace features: Electric, Family Room, Basement
Interior area
- Total structure area: 3,498
- Total interior livable area: 3,498 sqft
- Finished area below ground: 1,800
Property
Parking
- Total spaces: 3
- Parking features: Garage Door Opener, On Site, Garage Owned, Attached, Garage
- Attached garage spaces: 3
- Has uncovered spaces: Yes
Accessibility
- Accessibility features: No Disability Access
Features
- Stories: 2
- Patio & porch: Patio
Lot
- Size: 10,454 Square Feet
- Dimensions: 37 X 38 X 146 X 75 X 132
- Features: Cul-De-Sac
Details
- Parcel number: 11293130190000
- Special conditions: None
- Other equipment: Central Vacuum, Ceiling Fan(s), Sump Pump, Sprinkler-Lawn
Construction
Type & style
- Home type: SingleFamily
- Property subtype: Single Family Residence
Materials
- Brick, Cedar
Condition
- New construction: No
- Year built: 1998
Utilities & green energy
- Sewer: Public Sewer
- Water: Lake Michigan
Community & HOA
Community
- Features: Park, Lake, Curbs, Sidewalks, Street Lights, Street Paved
- Subdivision: Saint Andrews
HOA
- Has HOA: Yes
- Services included: Insurance
- HOA fee: $390 annually
Location
- Region: Vernon Hills
Financial & listing details
- Price per square foot: $242/sqft
- Tax assessed value: $721,020
- Annual tax amount: $18,722
- Date on market: 1/8/2024
- Listing terms: Conventional
- Ownership: Fee Simple w/ HO Assn.
Price history
| Date | Event | Price |
|---|---|---|
| 2/23/2024 | Sold | $845,000$242/sqft |
Source:  MRED as distributed by MLS GRID #11953273 Report a problem MRED as distributed by MLS GRID #11953273 Report a problem | ||
| 1/15/2024 | Contingent | $845,000$242/sqft |
Source: MRED as distributed by MLS GRID #11953273 Report a problem | ||
| 1/8/2024 | Listed for sale | $845,000+40.2%$242/sqft |
Source: MRED as distributed by MLS GRID #11953273 Report a problem | ||
| 9/29/2017 | Sold | $602,500-3.6%$172/sqft |
Source: MRED as distributed by MLS GRID #09645777 Report a problem | ||
| 6/30/2017 | Pending sale | $624,700$179/sqft |
Source: CENTURY 21 Kreuser & Seiler, Ltd. #09645777 Report a problem | ||
| 6/2/2017 | Listed for sale | $624,700$179/sqft |
Source: CENTURY 21 Kreuser & Seiler, Ltd. #09645777 Report a problem | ||
Public tax history
| Year | Property taxes | Tax assessment |
|---|---|---|
| 2024 | $20,742 +7.6% | $268,730 +11.8% |
| 2023 | $19,269 +2.9% | $240,316 +12.2% |
| 2022 | $18,722 +4.5% | $214,226 +3.7% |
| 2021 | $17,924 +3.7% | $206,566 +3.9% |
| 2020 | $17,280 +2.6% | $198,720 +1% |
| 2019 | $16,842 -8.8% | $196,830 -11.3% |
| 2018 | $18,464 | $222,026 +3.3% |
| 2017 | $18,464 +7.4% | $215,016 +5.5% |
| 2016 | $17,195 +1.2% | $203,865 +8.8% |
| 2015 | $16,992 -1.4% | $187,387 +2.1% |
| 2014 | $17,236 +4.2% | $183,497 -0.9% |
| 2012 | $16,545 +5.3% | $185,089 -5.4% |
| 2011 | $15,716 -3.5% | $195,567 -9.5% |
| 2010 | $16,292 +4.7% | $216,209 -4.6% |
| 2009 | $15,558 +3.4% | $226,715 +3% |
| 2008 | $15,051 +6% | $220,026 +0.4% |
| 2006 | $14,196 +6.8% | $219,156 |
| 2005 | $13,287 +8.7% | -- |
| 2004 | $12,219 +10.6% | -- |
| 2003 | $11,050 -0.4% | -- |
| 2002 | $11,091 -1% | -- |
| 2001 | $11,208 +2.1% | $144,128 +2.6% |
| 2000 | $10,977 | $140,490 |
Find assessor info on the county website
Neighborhood: 60061
Nearby homes
- $908,500-- bd3 ba3.3k sqft1710 Shoal Creek Ter, Vernon Hills, IL 60061Off Market
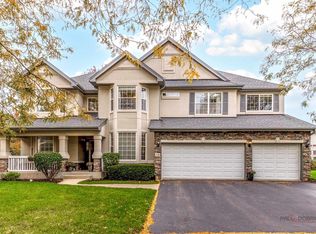
- $981,0005 bd5 ba3.4k sqft1726 Shoal Creek Ter, Vernon Hills, IL 60061Sold
- $869,200-- bd3 ba3.2k sqft1689 Locke Ln, Vernon Hills, IL 60061Off Market
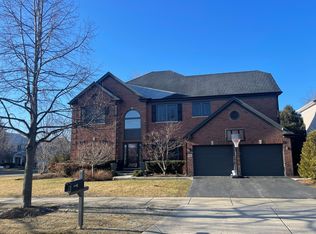
- $965,0005 bd5 ba3k sqft1702 Shoal Creek Ter, Vernon Hills, IL 60061Sold
- $943,5004 bd4 ba3.2k sqft1681 Locke Ln, Vernon Hills, IL 60061Off Market
- $827,7005 bd4 ba3.1k sqft1711 Locke Ln, Vernon Hills, IL 60061Off Market
- $837,7004 bd3 ba3k sqft1734 Shoal Creek Ter, Vernon Hills, IL 60061Off Market
- $898,7004 bd3 ba3.2k sqft1719 Locke Ln, Vernon Hills, IL 60061Off Market
Nearby schools
GreatSchools rating
- 9/10Hawthorn Elementary School NorthGrades: 1-5Distance: 1 mi
- 6/10Hawthorn Middle School NorthGrades: 6-8Distance: 1.1 mi
- 8/10Vernon Hills High SchoolGrades: 9-12Distance: 2.5 mi
Schools provided by the listing agent
- Elementary: Hawthorn Elementary School (Nor
- Middle: Hawthorn Middle School North
- High: Vernon Hills High School
- District: 73
Source: MRED as distributed by MLS GRID. This data may not be complete. We recommend contacting the local school district to confirm school assignments for this home.
Get a cash offer in 3 minutes
Find out how much your home could sell for in as little as 3 minutes with a no-obligation cash offer.
Estimated market value
$1,001,000
Get a cash offer in 3 minutes
Find out how much your home could sell for in as little as 3 minutes with a no-obligation cash offer.
Estimated market value
$1,001,000
- Illinois
- Lake County
- Vernon Hills
- 60061
- 1718 Shoal Creek Ter
Nearby cities
Nearby zip codes
Other Vernon Hills Topics
