Skip main navigation
Sold for $322,000
  • $322,000

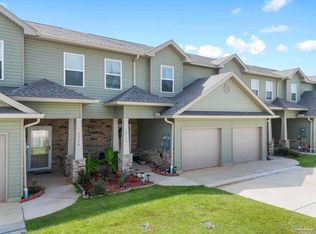
    1718 Sound Haven Ct, Navarre, FL 32566

    3beds
    1,605sqft
    Townhouse
    Built in 2021
    1,742 Square Feet Lot
    $304,300 Zestimate®
    $201/sqft
    $2,094 Estimated rent

    Home value

    $304,300

    $289,000 - $320,000

    $2,094/mo

    Zestimate® history
    Loading
    Loading...

    Owner options

    List your home for rent

    $2,094/mo

    Rent Zestimate®

    Find your next renter with Zillow Rental Manager. Plus, with online applications, you can quickly screen prospective tenants – for free.

    Learn more

    $2,094/mo

    Rent Zestimate®

    Refinance and save

    $2,055/mo

    Est. payment

    Refinancing to a lower rate could help reduce your monthly payments and save thousands over the life of the loan.

    See today's rates

    $2,055/mo

    Est. payment

    Explore your selling options

    Work with a Zillow partner agent

    Leverage their expertise and Zillow's premium Showcase listings to get your home seen by more buyers.

    Get started

    List with your own agent

    Get your home in front of millions of buyers by listing it on Zillow.

    Learn how to do it

    Sell it yourself

    Take full control of how buyers see your home on Zillow by listing For Sale by Owner (FSBO).

    List your home

    What's special

    Private patioShopping centersSpacious open layoutPristine beachesLuxurious granite countertopsCrown molding adornsMilitary bases
    This exquisite craftsman-style end unit offers an abundance of space and elegance, perfect for those seeking the pinnacle of refined living. Step inside and be greeted by three generously sized bedrooms, providing ample room for relaxation and privacy. With two full bathrooms and a convenient powder room on the main floor, every aspect of comfort has been carefully considered. Indulge in the finer details as you explore this townhome. Crown molding adorns the first floor, adding a touch of sophistication to the already impressive interior. The kitchen is a chef's dream, featuring stainless steel appliances and granite countertops that effortlessly blend style and functionality. The bathrooms also boast luxurious granite countertops, elevating your daily routine to a spa-like experience. Enjoy the tranquility of your own private patio, overlooking a serene wooded area. The spacious open layout creates an inviting atmosphere, perfect for entertaining guests or simply unwinding after a long day. Luxury vinyl plank flooring throughout ensures easy maintenance, allowing you to spend more time enjoying the comforts of your home. Centrally located, this townhome offers convenience at every turn. Close proximity to schools, shopping centers, pristine beaches, and military bases ensures that all your needs are met with ease. Washer and dryer are included.

    Zillow last checked:

    Listing updated:

    Listed by:

    Damir Simovic damir@scenicsir.com,

    Scenic Sotheby's International Realty

    Bought with:

    Hiller Group, no data

    EXP Realty LLC

    Source: ECAOR,MLS#: 931877MLS Logo

    Facts & features

    Interior

    Bedrooms & bathrooms
    • Bedrooms: 3
    • Bathrooms: 3
    • Full bathrooms: 2
    • 1/2 bathrooms: 1
    Primary bedroom
    • Description: Spacious bedroom with 9 feet high ceilings
    • Level: Second
    • Area: 195 Square Feet
    • Dimensions: 15 x 13
    Bedroom
    • Level: Second
    • Area: 154 Square Feet
    • Dimensions: 14 x 11
    Bedroom
    • Level: Second
    • Area: 80 Square Feet
    • Dimensions: 10 x 8
    Primary bathroom
    • Description: Double sink vanity, large walk in closet
    • Level: Second
    • Area: 96 Square Feet
    • Dimensions: 12 x 8
    Great room
    • Description: 9 feet high ceilings
    • Level: First
    • Area: 308 Square Feet
    • Dimensions: 22 x 14
    Kitchen
    • Description: Granite counters and stainless appliances
    • Level: First
    • Area: 110 Square Feet
    • Dimensions: 11 x 10
    Heating
    • Heat Pump
    Cooling
    • Central Air, Ceiling Fan(s)
    Appliances
    • Included: Dishwasher, Disposal, Dryer, Microwave, Electric Water Heater
    • Laundry: Washer/Dryer Hookup
    Features
    • Breakfast Bar, Vaulted Ceiling(s), Recessed Lighting, Newly Painted, Pantry, Woodwork Painted
    • Flooring: Vinyl
    • Windows: Double Pane Windows
    Interior area
    • Total structure area: 1,605
    • Total interior livable area: 1,605 sqft

    Property

    Parking
    • Total spaces: 1
    • Parking features: Garage Door Opener, Garage
    • Attached garage spaces: 1
    Features
    • Stories: 2
    • Patio & porch: Patio
    • Exterior features: Sprinkler System
    • Has private pool: Yes
    • Pool features: Gunite
    Lot
    • Size: 1,742 Square Feet
    • Features: Cleared, Level, Restrictions, Storm Sewer, Within 1/2 Mile to Water
    Details
    • Parcel number: 232S275138000000430
    • Zoning description: Deed Restrictions, Resid Multi-Family

    Construction

    Type & style
    • Home type: Townhouse
    • Property subtype: Townhouse
    Materials
    • Frame, Siding Brick Some, Vinyl Siding, Trim Vinyl
    • Roof: Shingle
    Condition
    • Construction Complete
    • New construction: No
    • Year built: 2021

    Utilities & green energy

    • Water: Public

    Community & HOA

    Community
    • Features: Pool, Short Term Rental - Allowed
    • Security: Smoke Detector(s)
    • Subdivision: Sound Haven
    HOA
    • Has HOA: Yes
    • Services included: Legal, Management, Recreational Faclty
    Location
    • Region: Navarre

    Financial & listing details

    • Price per square foot: $201/sqft
    • Tax assessed value: $253,005
    • Annual tax amount: $3,029
    • Date on market: 9/8/2023
    • Road surface type: Paved

    Price history

    DateEventPrice
    10/26/2023Sold$322,000-2.4%$201/sqft
    Source: ECAOR #931877 Report a problem
    9/26/2023Pending sale$330,000$206/sqft
    Source: ECAOR #931877 Report a problem
    9/15/2023Price change$330,000-2.9%$206/sqft
    Source: ECAOR #931877 Report a problem
    9/8/2023Listed for sale$340,000$212/sqft
    Source: ECAOR #931877 Report a problem
    9/8/2023Listing removed--
    Source: ECAOR #927830 Report a problem
    8/18/2023Price change$340,000-1.4%$212/sqft
    Source: ECAOR #927830 Report a problem
    7/17/2023Listed for sale$345,000+26.9%$215/sqft
    Source: ECAOR #927830 Report a problem
    3/3/2022Sold$271,900+0.3%$169/sqft
    Source: ECAOR #870503 Report a problem
    4/29/2021Pending sale$271,000$169/sqft
    Source: ECAOR #870503 Report a problem

    Public tax history

    YearProperty taxesTax assessment
    2024$3,029 +0.7%$253,005 +2%
    2023$3,008 +357.6%$248,005 +451.1%
    2022$657 +15.2%$45,000
    2021$571 +33.9%$45,000 +28.6%
    2020$426 -0.3%$35,000
    2019$428 $35,000
    2018$428 +12.1%$35,000 +16.7%
    2017$381 $30,000
    Find assessor info on the county website

    Neighborhood: 32566

    Nearby schools

    GreatSchools rating
    Schools provided by the listing agent
    • Elementary: Holley-Navarre
    • Middle: Holley-Navarre
    • High: Navarre

    Source: ECAOR. This data may not be complete. We recommend contacting the local school district to confirm school assignments for this home.

    Get pre-qualified for a loan
    At Zillow Home Loans, we can pre-qualify you in as little as 5 minutes with no impact to your credit score.

    An equal housing lender. NMLS #10287.

    Sell for more on Zillow
    Get a Zillow Showcase℠ listing at no additional cost and you could sell for .
    $304,300
    2% more
    +$6,086
    With Zillow Showcase(estimated)
    $310,386