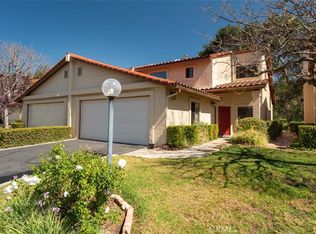
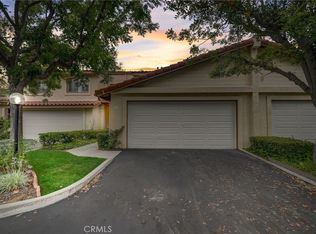
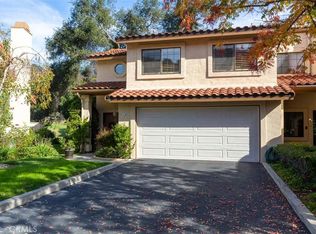
Come experience the charm of resort-style living with this townhome. This spacious 2-story condo offers 1,848 sq. ft., 3 bedrooms, 3 bathrooms, a main level bedroom and full bath (ADA compliant).

Complimented by vaulted ceilings, ceiling fans and plantation shutters throughout, a spacious Living room with gas fireplace and picture window looking out onto your private patio, where you can take in the beauty of the natural setting with flower gardens and trees.
The kitchen showcases granite countertops, stainless steel appliances and generous cabinet and counter space, while the adjacent dining area with mirrored wall and windows offers expansive views and open concept to the living area.
Featuring both the spacious primary bedroom with ensuite, dual closets and balcony, while the secondary bedroom with ensuite on the 2nd level both offering their own private space for relaxation.
The two-car garage has custom storage cabinets and a workbench, perfect for hobbies, projects, or organized storage. Additional garage attic storage with pull down ladder makes a great space for holiday, camping, traveling gear with easy access.
Residents of the 28-unit Pala Mesa Greens neighborhood enjoy one of the most tranquil settings and often called “The Hidden Jewel of Fallbrook” Enjoy carefree, resort-style living with HOA-maintained landscaping and exterior maintenance, allowing you to spend more time relaxing at the community pool, spa, clubhouse and enjoying the surrounding lifestyle.
Within minutes you can play golf, dine and enjoy entertainment at the Pasa Mesa Resort drive, or a short drive away to the areas Casinos, wineries and of course the charm of the Village of Fallbrook and easy access to both I-15 and Hwy 76.
Whether you're a golfer, seasonal resident, or simply seeking a low-maintenance lock-and-leave home in a beautiful setting, this move-in ready property offers a rare opportunity to enjoy the best of Pala Mesa Greens.
For sale
Listed by: Shine Real Estate and Marketing Inc. • PETE KREBS • Contact: 760-468-5168
Price cut: $3K (7/1)
$635,888
1718 Tecalote Dr Unit 26, Fallbrook, CA 92028
3beds
1,848sqft
Townhouse
Built in 1990
5.25 Acres Lot
$632,600 Zestimate®
$344/sqft
$475/mo HOA
What's special
- 157 days
- 434
- 24
Zillow last checked:
Listing updated:
Listed by:
PETE KREBS DRE #01498223 760-468-5168,
Shine Real Estate and Marketing Inc.
Source: CRMLS,MLS#: IV26072234 Originating MLS: California Regional MLS
Originating MLS: California Regional MLSFacts & features
Interior
Bedrooms & bathrooms
- Bedrooms: 3
- Bathrooms: 3
- Full bathrooms: 3
- Main level bathrooms: 1
- Main level bedrooms: 1
Rooms
- Room types: Attic, Bedroom, Entry/Foyer, Foyer, Great Room, Kitchen, Laundry, Primary Bathroom, Primary Bedroom, Other
Primary bedroom
- Features: Multiple Primary Suites
Bedroom
- Features: Bedroom on Main Level
Bathroom
- Features: Bathroom Exhaust Fan, Bathtub, Closet, Full Bath on Main Level, Granite Counters, Linen Closet, Separate Shower, Tub Shower, Vanity, Walk-In Shower
Other
- Features: Dressing Area
Kitchen
- Features: Granite Counters, Pots & Pan Drawers
Heating
- Central, Forced Air, Natural Gas
Cooling
- Central Air, Electric
Appliances
- Included: Dishwasher, Disposal, Gas Oven, Gas Range, Gas Water Heater, Microwave, Refrigerator, Range Hood, Self Cleaning Oven, Vented Exhaust Fan, Water To Refrigerator, Water Heater, Dryer, Washer
- Laundry: Electric Dryer Hookup, Gas Dryer Hookup, In Garage, See Remarks
Features
- Balcony, Ceiling Fan(s), Granite Counters, High Ceilings, Open Floorplan, Pantry, Pull Down Attic Stairs, Recessed Lighting, Storage, Track Lighting, Attic, Bedroom on Main Level, Dressing Area, Entrance Foyer, Multiple Primary Suites
- Flooring: Carpet, See Remarks, Stone
- Doors: French Doors, Mirrored Closet Door(s)
- Windows: Screens, Skylight(s), Shutters
- Has fireplace: Yes
- Fireplace features: Gas, Gas Starter, Great Room
- Common walls with other units/homes: 2+ Common Walls,No One Above,No One Below
Interior area
- Total interior livable area: 1,848 sqft
Video & virtual tour
Property
Parking
- Total spaces: 2
- Parking features: Concrete, Direct Access, Door-Single, Driveway Up Slope From Street, Garage Faces Front, Garage, Garage Door Opener, No Driveway, Other, See Remarks, Workshop in Garage
- Attached garage spaces: 2
Accessibility
- Accessibility features: Other, See Remarks
Features
- Levels: Two
- Stories: 2
- Entry location: 1
- Patio & porch: Concrete, Open, Patio, See Remarks
- Exterior features: Rain Gutters
- Pool features: Community, Fenced, Filtered, Heated Passively, In Ground, See Remarks, Association
- Has spa: Yes
- Spa features: Association, Community, Heated, In Ground
- Fencing: None
- Has view: Yes
- View description: Park/Greenbelt, Trees/Woods
Lot
- Size: 5.25 Acres
- Features: Close to Clubhouse, Cul-De-Sac, Front Yard, Greenbelt, Landscaped, Sprinkler System
Details
- Parcel number: 1081703126
- Special conditions: Standard
Construction
Type & style
- Home type: Townhouse
- Architectural style: Spanish,Traditional
- Property subtype: Townhouse
- Attached to another structure: Yes
Materials
- Stucco
- Foundation: Slab
- Roof: Spanish Tile
Condition
- Turnkey
- New construction: No
- Year built: 1990
Utilities & green energy
- Electric: Electricity - On Property, 220 Volts in Kitchen, 220 Volts in Laundry
- Sewer: Public Sewer
- Water: Public, See Remarks
- Utilities for property: Cable Available, Electricity Connected, Natural Gas Connected, Sewer Connected, See Remarks, Water Connected
Community & HOA
Community
- Features: Street Lights, Pool
- Security: Carbon Monoxide Detector(s), Smoke Detector(s)
- Subdivision: Fallbrook
HOA
- Has HOA: Yes
- Amenities included: Call for Rules, Clubhouse, Electricity, Gas, Maintenance Grounds, Insurance, Meeting Room, Outdoor Cooking Area, Barbecue, Pool, Pet Restrictions, Pets Allowed, Recreation Room, Spa/Hot Tub, Trash, Utilities, Water
- Services included: Sewer
- HOA fee: $475 monthly
- HOA name: Pala Mesa Greens
- HOA phone: 888-509-9908
Location
- Region: Fallbrook
Financial & listing details
- Price per square foot: $344/sqft
- Tax assessed value: $567,192
- Date on market: 4/4/2026
- Cumulative days on market: 157 days
- Listing terms: Cash,Cash to New Loan,Conventional,VA Loan
- Road surface type: Paved
Estimated market value
$632,600
$601,000 - $664,000
$3,621/mo
Price history
| Date | Event | Price |
|---|---|---|
| 7/1/2026 | Price change | $635,888-0.5%$344/sqft |
Source:  CRMLS #IV26072234 Report a problem CRMLS #IV26072234 Report a problem | ||
| 4/5/2026 | Listed for sale | $638,888+21.9%$346/sqft |
Source: CRMLS #IV26072234 Report a problem | ||
| 7/22/2021 | Sold | $524,000$284/sqft |
Source: Public Record Report a problem | ||
| 6/19/2021 | Pending sale | $524,000+155.6%$284/sqft |
Source: CRMLS #SW21114883 Report a problem | ||
| 4/3/2000 | Sold | $205,000$111/sqft |
Source: Public Record Report a problem | ||
Public tax history
| Year | Property taxes | Tax assessment |
|---|---|---|
| 2026 | -- | $567,192 +2% |
| 2025 | $5,998 +2.2% | $556,071 +2% |
| 2024 | $5,871 +3.2% | $545,168 +2% |
| 2023 | $5,687 0% | $534,479 +2% |
| 2022 | $5,689 +85.7% | $524,000 +80% |
| 2021 | $3,064 -0.8% | $291,069 +1% |
| 2020 | $3,090 +3.8% | $288,086 +2% |
| 2019 | $2,977 -0.2% | $282,438 +2% |
| 2018 | $2,984 +2% | $276,901 +2% |
| 2017 | $2,925 +2.7% | $271,472 +2% |
| 2016 | $2,848 +1.8% | $266,150 +1.5% |
| 2015 | $2,797 +2% | $262,153 +2% |
| 2014 | $2,743 | $257,019 +0.5% |
| 2013 | -- | $255,858 +2% |
| 2012 | -- | $250,842 +2% |
| 2011 | -- | $245,925 +0.8% |
| 2010 | -- | $244,088 -0.2% |
| 2009 | -- | $244,669 +2% |
| 2008 | -- | $239,872 +2% |
| 2007 | -- | $235,169 +2% |
| 2006 | -- | $230,559 +2% |
| 2005 | -- | $226,039 +2% |
| 2004 | -- | $221,607 +1.9% |
| 2003 | -- | $217,547 +2% |
| 2002 | -- | $213,282 +2% |
| 2001 | -- | $209,100 |
Find assessor info on the county website
Monthly payment
Est. payment
Payment breakdown
Explore the cost of this home by adjusting the details. Changes won't be saved.Climate risks
Neighborhood: 92028
Nearby schools
Schools provided by the listing agent
- Elementary: Live Oak
- Middle: Potter
- High: Fallbrook
Source: CRMLS. This data may not be complete. We recommend contacting the local school district to confirm school assignments for this home.
Similar homes
- $625,0002 bd2 ba1.1k sqft4346 Los Padres Dr, Fallbrook, CA 92028For Sale
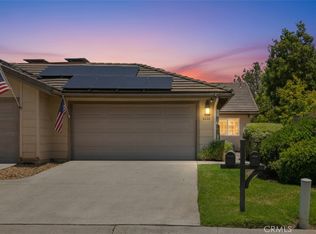 MLS ID #SW25242197, Heather Pack, ERA Donahoe Realty. CRMLS
 - $849,0003 bd3 ba2.1k sqft40057 S Shore Rd S, Fallbrook, CA 92028For Sale
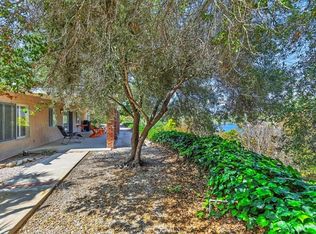 MLS ID #SW25106497, Janelle Laidlaw, Coldwell Banker Realty. CRMLS
 - $749,9002 bd2 ba1.8k sqft1066 Ridge Heights Dr, Fallbrook, CA 92028For Sale
 MLS ID #NDP2607371, Lynn Stadille, RE/MAX Connections. CRMLS
 - $849,0004 bd3 ba1.9k sqft1611 Hillcrest Ln, Fallbrook, CA 92028For Sale
 MLS ID #SW26109297, Hank Greer, Reliable Realty Inc.. CRMLS
Local buyer's agents are ready to help
