Welcome to this beautifully remodeled 3 BR, 1-bath home located in the charming town of Xenia. Offering 1,200+ square feet of stylish living space, this home has been thoughtfully updated with modern finishes while maintaining its original charm. Whether you’re a first-time homebuyer or looking for your next dream home, this property checks all the boxes for comfort and convenience. Step inside to discover an open-concept layout that seamlessly blends living, dining, and kitchen areas. The spacious living room is filled with natural light, creating a warm and inviting atmosphere. Gorgeous new luxury vinyl flooring throughout the home adds a contemporary touch, while the neutral paint tones provide a perfect backdrop for any decor style. The updated kitchen boasts sleek quartz countertops, new cabinetry, and all-new stainless steel appliances, making it a chef’s dream. The dining area is ideal for both casual meals and formal gatherings. The 3 generously sized bedrooms offer plenty of space, each with ample closet storage and windows that flood the rooms with natural light. The remodeled bathroom has been upgraded with modern fixtures, a stylish vanity, and a tub/shower combo. Outside, the property is equally impressive. A fully fenced-in yard provides privacy and security, making it a perfect space for children, pets, or entertaining guests with plenty of room for outdoor activities, gardening, or relaxation. The 2-car detached garage is a fantastic bonus, offering extra storage space or a place for your vehicles, tools, and hobbies. This home is just minutes from schools, parks, bike paths, shopping, and dining options. With its combination of modern updates, spacious interiors, and fantastic outdoor space, this home is move-in ready and waiting for you to make it your own. This home comes with a 1 year
2-10 Home Warranty and is also part of a 100% Money Back Guarantee Program. Certain terms and restrictions apply. Ask your agent for details.
Sold for $224,000
$224,000
1718 Utah Ct, Xenia, OH 45385
3beds
1,296sqft
Single Family Residence
Built in 1974
7,962 Square Feet Lot
$227,500 Zestimate®
$173/sqft
$1,568 Estimated rent
Home value
$227,500
$216,000 - $239,000
$1,568/mo
Zestimate® history
Owner options
List your home for rent
$1,568/mo
Rent Zestimate®
Find your next renter with Zillow Rental Manager. Plus, with online applications, you can quickly screen prospective tenants – for free.
$1,568/mo
Rent Zestimate®
Refinance and save
$1,562/mo
Est. payment
Refinancing to a lower rate could help reduce your monthly payments and save thousands over the life of the loan.
$1,562/mo
Est. payment
Explore your selling options
Work with a Zillow partner agent
Leverage their expertise and Zillow's premium Showcase listings to get your home seen by more buyers.
Get startedList with your own agent
Get your home in front of millions of buyers by listing it on Zillow.
Learn how to do itSell it yourself
Take full control of how buyers see your home on Zillow by listing For Sale by Owner (FSBO).
List your homeWhat's special
Modern fixturesSleek quartz countertopsStylish vanityPrivacy and securityOpen-concept layoutNeutral paint tonesAll-new stainless steel appliances
Zillow last checked:
Listing updated:
Listed by:
Eric Free 937.657.6595,
Howard Hanna Real Estate Serv
Bought with:
Mark E Davison, 0000389717
Sibcy Cline Inc.
Source: DABR MLS,MLS#: 930049 Originating MLS: Dayton Area Board of REALTORS
Originating MLS: Dayton Area Board of REALTORSFacts & features
Interior
Bedrooms & bathrooms
- Bedrooms: 3
- Bathrooms: 1
- Full bathrooms: 1
- Main level bathrooms: 1
Bedroom
- Level: Main
- Dimensions: 11 x 11
Bedroom
- Level: Main
- Dimensions: 10 x 10
Bedroom
- Level: Main
- Dimensions: 11 x 10
Kitchen
- Features: Eat-in Kitchen
- Level: Main
- Dimensions: 15 x 11
Living room
- Level: Main
- Dimensions: 18 x 12
Utility room
- Level: Main
- Dimensions: 6 x 4
Heating
- Forced Air, Natural Gas
Cooling
- Central Air
Appliances
- Included: Dryer, Dishwasher, Microwave, Range, Refrigerator, Washer, Gas Water Heater
Features
- Ceiling Fan(s), Kitchen/Family Room Combo, Quartz Counters, Remodeled, Solid Surface Counters
Interior area
- Total structure area: 1,296
- Total interior livable area: 1,296 sqft
Property
Parking
- Total spaces: 2
- Parking features: Detached, Garage, Two Car Garage, Garage Door Opener
- Garage spaces: 2
Features
- Levels: One
- Stories: 1
- Patio & porch: Patio, Porch
- Exterior features: Fence, Porch, Patio
Lot
- Size: 7,962 Square Feet
Details
- Parcel number: M40000100330014200
- Zoning: Residential
- Zoning description: Residential
Construction
Type & style
- Home type: SingleFamily
- Architectural style: Ranch
- Property subtype: Single Family Residence
Materials
- Stone, Vinyl Siding
- Foundation: Slab
Condition
- Year built: 1974
Details
- Warranty included: Yes
Utilities & green energy
- Sewer: Storm Sewer
- Water: Public
- Utilities for property: Natural Gas Available, Sewer Available, Water Available
Community & HOA
Community
- Security: Smoke Detector(s)
- Subdivision: Arrowhead Acres
HOA
- Has HOA: No
Location
- Region: Xenia
Financial & listing details
- Price per square foot: $173/sqft
- Tax assessed value: $156,840
- Annual tax amount: $2,332
- Date on market: 3/19/2025
- Listing terms: Conventional,FHA,VA Loan
Price history
| Date | Event | Price |
|---|---|---|
| 4/24/2025 | Sold | $224,000+0.6%$173/sqft |
Source:  DABR MLS #930049 Report a problem DABR MLS #930049 Report a problem | ||
| 3/21/2025 | Pending sale | $222,700$172/sqft |
Source: DABR MLS #930049 Report a problem | ||
| 3/21/2025 | Contingent | $222,700$172/sqft |
Source: DABR MLS #930049 Report a problem | ||
| 3/20/2025 | Listed for sale | $222,700+59.2%$172/sqft |
Source: DABR MLS #930049 Report a problem | ||
| 4/22/2020 | Sold | $139,900$108/sqft |
Source: Public Record Report a problem | ||
| 3/7/2020 | Pending sale | $139,900$108/sqft |
Source: HER REALTORS #811773 Report a problem | ||
| 3/7/2020 | Listed for sale | $139,900+132.9%$108/sqft |
Source: HER REALTORS #811773 Report a problem | ||
| 5/7/2019 | Listing removed | $60,080$46/sqft |
Source: Auction.com Report a problem | ||
| 5/2/2019 | Price change | $60,080-29.1%$46/sqft |
Source: Auction.com Report a problem | ||
| 2/11/2019 | Price change | $84,710+34.3%$65/sqft |
Source: Auction.com Report a problem | ||
| 1/8/2019 | Listed for sale | -- |
Source: Auction.com Report a problem | ||
| 12/14/2018 | Sold | $63,080-27.9%$49/sqft |
Source: Public Record Report a problem | ||
| 8/22/2018 | Listed for sale | -- |
Source: Auction.com Report a problem | ||
| 12/4/2009 | Sold | $87,500+493.2%$68/sqft |
Source: Public Record Report a problem | ||
| 1/28/2002 | Sold | $14,750-75.4%$11/sqft |
Source: Public Record Report a problem | ||
| 10/26/2001 | Sold | $60,000-14.3%$46/sqft |
Source: Public Record Report a problem | ||
| 9/21/1995 | Sold | $70,000$54/sqft |
Source: Public Record Report a problem | ||
Public tax history
| Year | Property taxes | Tax assessment |
|---|---|---|
| 2025 | $2,332 +1.9% | $54,900 |
| 2024 | $2,289 -1.8% | $54,900 |
| 2023 | $2,331 +20.7% | $54,900 +39% |
| 2022 | $1,932 -1.3% | $39,500 |
| 2021 | $1,958 +19.8% | $39,500 +17.7% |
| 2020 | $1,635 +11% | $33,560 +17.9% |
| 2019 | $1,473 +86.5% | $28,470 |
| 2018 | $790 -45% | $28,470 |
| 2017 | $1,436 +5.1% | $28,470 +10.3% |
| 2016 | $1,366 -0.3% | $25,810 |
| 2015 | $1,370 | $25,810 |
| 2014 | $1,370 -9.7% | $25,810 -15.1% |
| 2013 | $1,517 +0.1% | $30,390 |
| 2012 | $1,516 +111.1% | $30,390 |
| 2011 | $718 -53.9% | $30,390 -11.5% |
| 2010 | $1,558 +2.7% | $34,350 |
| 2009 | $1,517 +2.8% | $34,350 |
| 2008 | $1,476 +9.7% | $34,350 +13.3% |
| 2007 | $1,346 -0.3% | $30,310 |
| 2006 | $1,350 +1.7% | $30,310 +3.2% |
| 2004 | $1,327 +23.5% | $29,370 +0% |
| 2003 | $1,074 -11.3% | $29,369 |
| 2002 | $1,211 -65.6% | $29,369 +15.7% |
| 2001 | $3,525 +67.3% | $25,383 |
| 2000 | $2,107 | $25,383 |
Find assessor info on the county website
Neighborhood: 45385
Nearby homes
- $222,3003 bd2 ba1.4k sqft1711 Arizona Ct, Xenia, OH 45385Off Market
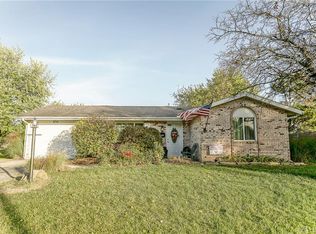
- $174,6003 bd1 ba1k sqft1394 Texas Dr, Xenia, OH 45385Off Market
- $185,2003 bd1 ba1.2k sqft1708 Utah Ct, Xenia, OH 45385Off Market
- $186,0003 bd1 ba1.2k sqft1408 Texas Dr, Xenia, OH 45385Off Market
- $202,6004 bd2 ba928 sqft1697 Arizona Ct, Xenia, OH 45385Off Market
- $177,3003 bd1 ba1k sqft1683 Arizona Ct, Xenia, OH 45385Off Market
- $223,3004 bd2 ba1.7k sqft1422 Texas Dr, Xenia, OH 45385Off Market
- $175,0003 bd1 ba999 sqft1700 Utah Ct, Xenia, OH 45385Off Market
Nearby schools
GreatSchools rating
- 8/10McKinley Elementary SchoolGrades: K-5Distance: 0.3 mi
- 5/10Warner Middle SchoolGrades: 6-8Distance: 0.5 mi
- 3/10Xenia High SchoolGrades: 9-12Distance: 3.1 mi
Schools provided by the listing agent
- District: Xenia
Source: DABR MLS. This data may not be complete. We recommend contacting the local school district to confirm school assignments for this home.
Get a cash offer in 3 minutes
Find out how much your home could sell for in as little as 3 minutes with a no-obligation cash offer.
Estimated market value
$227,500
Get a cash offer in 3 minutes
Find out how much your home could sell for in as little as 3 minutes with a no-obligation cash offer.
Estimated market value
$227,500
- Ohio
- Greene County
- Xenia
- 45385
- 1718 Utah Ct
Nearby cities
Nearby neighborhoods
Nearby zip codes
Other Xenia Topics
