Skip main navigation
Sold
  • $603,500

    1718 Victorian Way, Eugene, OR 97401

    3beds
    1,929sqft
    Residential, Single Family Residence
    Built in 1994
    8,712 Square Feet Lot
    $603,400 Zestimate®
    $313/sqft
    $2,682 Estimated rent

    Home value

    $603,400

    $573,000 - $634,000

    $2,682/mo

    Zestimate® history
    Loading
    Loading...

    Owner options

    List your home for rent

    $2,682/mo

    Rent Zestimate®

    Find your next renter with Zillow Rental Manager. Plus, with online applications, you can quickly screen prospective tenants – for free.

    Learn more

    $2,682/mo

    Rent Zestimate®

    Refinance and save

    $3,869/mo

    Est. payment

    Refinancing to a lower rate could help reduce your monthly payments and save thousands over the life of the loan.

    See today's rates

    $3,869/mo

    Est. payment

    Explore your selling options

    Work with a Zillow partner agent

    Leverage their expertise and Zillow's premium Showcase listings to get your home seen by more buyers.

    Get started

    List with your own agent

    Get your home in front of millions of buyers by listing it on Zillow.

    Learn how to do it

    Sell it yourself

    Take full control of how buyers see your home on Zillow by listing For Sale by Owner (FSBO).

    List your home

    What's special

    Formal diningFresh interior paintWalk-in closetBreakfast nookBright open kitchenStainless steel appliancesNew carpet
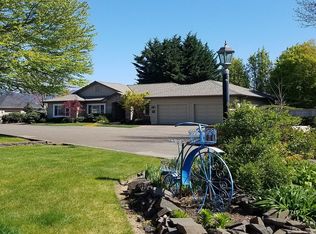
    Enjoy comfortable one-level living in Eugene’s desirable Ferry Street Bridge area! This inviting 3-bedroom, 2-bath home features vaulted ceilings in the living room and a welcoming family room with a gas fireplace. The bright, open kitchen offers quartz countertops, an island, stainless steel appliances, a breakfast nook and formal dining perfect for everyday meals and gatherings. The primary suite includes a bathroom with double sinks, a walk-in closet, and direct access to separate patio. Fresh interior paint and new carpet add a refreshed feel throughout, while the laundry room offers a sink and quartz countertops for added convenience. Step outside to a private backyard with a covered patio, ideal for relaxing or entertaining. Gated RV parking and a tile roof complete this appealing home in a sought-after location.

    Zillow last checked:

    Listing updated:

    Listed by:

    Shawn Williams 541-915-0459,

    Williams Realty, LLC

    Bought with:

    Amy Thompson, 200210182

    Hybrid Real Estate

    Source: RMLS (OR),MLS#: 217186905MLS Logo

    Facts & features

    Interior

    Bedrooms & bathrooms
    • Bedrooms: 3
    • Bathrooms: 2
    • Full bathrooms: 2
    • Main level bathrooms: 2
    Rooms
    • Room types: Laundry, Bedroom 2, Bedroom 3, Dining Room, Family Room, Kitchen, Living Room, Primary Bedroom
    Primary bedroom
    • Features: Bathroom, Exterior Entry, Hardwood Floors, Double Sinks
    • Level: Main
    Bedroom 2
    • Level: Main
    Bedroom 3
    • Level: Main
    Dining room
    • Level: Main
    Family room
    • Features: Fireplace
    • Level: Main
    Kitchen
    • Features: Disposal, Island, Microwave, Nook, Builtin Oven, High Ceilings, Quartz
    • Level: Main
    Living room
    • Features: Vaulted Ceiling
    • Level: Main
    Heating
    • Forced Air, Heat Pump, Fireplace(s)
    Cooling
    • Heat Pump
    Appliances
    • Included: Dishwasher, Disposal, Microwave, Plumbed For Ice Maker, Stainless Steel Appliance(s), Built In Oven, Gas Water Heater
    • Laundry: Laundry Room
    Features
    • Ceiling Fan(s), High Ceilings, Quartz, Sink, Kitchen Island, Nook, Vaulted Ceiling(s), Bathroom, Double Vanity
    • Flooring: Laminate, Hardwood
    • Windows: Vinyl Frames
    • Basement: Crawl Space
    • Number of fireplaces: 1
    • Fireplace features: Gas
    Interior area
    • Total structure area: 1,929
    • Total interior livable area: 1,929 sqft

    Property

    Parking
    • Total spaces: 2
    • Parking features: Driveway, RV Access/Parking, Attached
    • Attached garage spaces: 2
    • Has uncovered spaces: Yes
    Accessibility
    • Accessibility features: One Level, Accessibility
    Features
    • Levels: One
    • Stories: 1
    • Patio & porch: Covered Patio
    • Exterior features: Exterior Entry
    Lot
    • Size: 8,712 Square Feet
    • Features: Level, Sprinkler, SqFt 7000 to 9999
    Details
    • Additional structures: RVParking
    • Parcel number: 1467230

    Construction

    Type & style
    • Home type: SingleFamily
    • Property subtype: Residential, Single Family Residence
    Materials
    • Brick, Lap Siding, T111 Siding
    • Foundation: Stem Wall
    • Roof: Tile
    Condition
    • Resale
    • New construction: No
    • Year built: 1994

    Utilities & green energy

    • Gas: Gas
    • Sewer: Public Sewer
    • Water: Public

    Community & HOA

    HOA
    • Has HOA: No
    Location
    • Region: Eugene

    Financial & listing details

    • Price per square foot: $313/sqft
    • Tax assessed value: $647,996
    • Annual tax amount: $7,593
    • Date on market: 10/7/2026
    • Cumulative days on market: 3 days
    • Listing terms: Cash,Conventional,FHA,VA Loan

    Price history

    DateEventPrice
    11/6/2026Sold$603,500+4.1%$313/sqft
    Source: RMLS (OR) #217186905 Report a problem
    10/11/2026Pending sale$580,000$301/sqft
    Source: RMLS (OR) #217186905 Report a problem
    10/7/2026Listed for sale$580,000+4.5%$301/sqft
    Source: RMLS (OR) #217186905 Report a problem
    3/19/2021Sold$555,000+5.9%$288/sqft
    Source: RMLS (OR) #21127426 Report a problem
    3/6/2021Pending sale$524,000+41.6%$272/sqft
    Source: RMLS (OR) #21127426 Report a problem
    10/5/2006Sold$370,000+5.7%$192/sqft
    Source: Public Record Report a problem
    8/9/2005Sold$350,000+20.7%$181/sqft
    Source: Public Record Report a problem
    8/6/2003Sold$290,000$150/sqft
    Source: Public Record Report a problem

    Public tax history

    YearProperty taxesTax assessment
    2025$7,594 +1.3%$389,748 +3%
    2024$7,499 +2.6%$378,397 +3%
    2023$7,308 +4%$367,376 +3%
    2022$7,026 +6.5%$356,676 +3%
    2021$6,599 +0.9%$346,288 +3%
    2020$6,537 +4.4%$336,202 +3%
    2019$6,262 +7.1%$326,410 +3%
    2018$5,846 $316,903 +3%
    2017$5,846 +5.9%$307,673 +3%
    2016$5,522 +5%$298,712 +3%
    2015$5,260 +3.5%$290,012 +3%
    2014$5,081 +7.6%$281,565 +3%
    2013$4,724 +9.6%$273,364 +3%
    2012$4,310 $265,402 +3%
    2011-- $257,672 +3%
    2010-- $250,167 +3%
    2009-- $242,881 +3%
    2008-- $235,807 +3%
    2007-- $228,939 +3%
    2006-- $222,271 +3%
    2005-- $215,797 +3%
    2004-- $209,512 +3%
    2003-- $203,410 +3%
    2002-- $197,485 +3%
    2001-- $191,733 +3%
    2000-- $186,149
    Find assessor info on the county website

    Neighborhood: Harlow

    Nearby schools

    GreatSchools rating
    Schools provided by the listing agent
    • Elementary: Bertha Holt
    • Middle: Monroe
    • High: Sheldon

    Source: RMLS (OR). This data may not be complete. We recommend contacting the local school district to confirm school assignments for this home.

    Sell for more on Zillow
    Get a Zillow Showcase℠ listing at no additional cost and you could sell for .
    $603,400
    2% more
    +$12,068
    With Zillow Showcase(estimated)

    $615,468

    Sell for more on Zillow
    Get a Zillow Showcase℠ listing at no additional cost and you could sell for .
    $603,400
    2% more
    +$12,068
    With Zillow Showcase(estimated)

    $615,468