This beautiful home, located in the Western addition, features 3 bedrooms, 2 full bathrooms, 1 bathroom that is 3/4 (shower but no tub), 1 half bathroom, and central heat and air. This home boasts high ceilings, crown molding throughout, and a large living area. The kitchen has granite countertops, beautifully stained wood cabinets, stovetop, stainless steel double ovens and dishwasher. A versatile utility room doubles as a safe room made of concrete walls and a steel door. There is a large office, ample storage (including attic storage with stair access), and a 2 car garage. An approx. 1200 SQ. FT. barn is attached to the home. The barn is insulated, heated, and is equipped with a large air compressor. Air lines run along the outside of the home allowing air to be accessed in several places including inside the barn and garage as well as externally around the home, garage, and barn. The outdoor area includes a covered patio with a TV, sprinkler systems in the front and back yards, and a watering system for the trees and side garden. The backyard is fenced and the roof is class IV. Don't miss this wonderful home!
Under contract
$474,900
1718 W 9th St, Friona, TX 79035
3beds
3,562sqft
Single Family Residence
Built in 2001
0.33 Acres Lot
$461,100 Zestimate®
$133/sqft
$-- HOA
What's special
Large officeHigh ceilingsCrown molding throughoutCentral heat and airGranite countertopsBeautifully stained wood cabinetsVersatile utility room
- 83 days
- 58
- 0
Zillow last checked:
Listing updated:
Listed by:
Grace Cooper 806-265-5029,
Property Associates Realtors
Source: My State MLS,MLS#: 11741222
Facts & features
Interior
Bedrooms & bathrooms
- Bedrooms: 3
- Bathrooms: 4
- Full bathrooms: 3
- 1/2 bathrooms: 1
Rooms
- Room types: Den, Dining Room, Kitchen, Laundry Room, Living Room, Master Bedroom, Walk-in Closet
Kitchen
- Features: Eat-in Kitchen, Granite Counters
Basement
- Area: 0
Heating
- Natural Gas
Cooling
- Central
Appliances
- Included: Dishwasher, Microwave, Stainless Steel Appliances
Features
- Flooring: Carpet, Tile
- Has basement: No
- Has fireplace: No
Interior area
- Total structure area: 3,562
- Total interior livable area: 3,562 sqft
- Finished area above ground: 3,562
Property
Parking
- Total spaces: 2
- Parking features: Driveway, Attached
- Garage spaces: 2
- Has uncovered spaces: Yes
Features
- Patio & porch: Patio, Covered Porch
- Exterior features: Sprinkler System
- Fencing: Fenced
- Has view: Yes
- View description: Street
Lot
- Size: 0.33 Acres
- Features: Trees
Details
- Additional structures: Barn(s)
- Parcel number: 12451
- Lease amount: $0
Construction
Type & style
- Home type: SingleFamily
- Property subtype: Single Family Residence
Materials
- Brick Siding
- Roof: Asphalt
Condition
- New construction: No
- Year built: 2001
Utilities & green energy
- Electric: Amps(0)
- Water: Municipal
- Utilities for property: Naturl Gas Available
Community & HOA
HOA
- Has HOA: No
Location
- Region: Friona
Financial & listing details
- Price per square foot: $133/sqft
- Tax assessed value: $507,421
- Annual tax amount: $8,424
- Date on market: 6/26/2026
- Date available: 05/12/2026
- Listing agreement: Exclusive
Estimated market value
$461,100
$438,000 - $484,000
Not available
Price history
| Date | Event | Price |
|---|---|---|
| 8/25/2026 | Contingent | $474,900$133/sqft |
Source: My State MLS #11741222 Report a problem | ||
| 6/26/2026 | Listed for sale | $474,900+35.7%$133/sqft |
Source: My State MLS #11741222 Report a problem | ||
| 7/27/2020 | Listing removed | $350,000$98/sqft |
Source: Scott Land Co., LLC #20-4525 Report a problem | ||
| 7/17/2020 | Listed for sale | $350,000$98/sqft |
Source: Scott Land Co., LLC #20-4525 Report a problem | ||
Public tax history
| Year | Property taxes | Tax assessment |
|---|---|---|
| 2025 | $8,424 +13.6% | $431,598 +9.2% |
| 2024 | $7,416 +12.7% | $395,098 +12.9% |
| 2023 | $6,581 -16.5% | $349,977 -1.3% |
| 2022 | $7,885 | $354,555 -1.1% |
| 2021 | -- | $358,591 +7.4% |
| 2020 | -- | $333,890 -1.3% |
| 2019 | -- | $338,243 -3.4% |
| 2018 | -- | $350,210 -0.4% |
| 2017 | -- | $351,489 +7.6% |
| 2015 | -- | $326,570 -6.6% |
| 2014 | -- | $349,767 |
| 2013 | -- | $349,767 +4.5% |
| 2012 | -- | $334,561 |
| 2011 | -- | $334,561 +2.3% |
| 2010 | -- | $326,964 |
| 2009 | -- | $326,964 +1.9% |
| 2008 | -- | $320,822 |
| 2007 | -- | $320,822 |
Find assessor info on the county website
Monthly payment
Est. payment
Payment breakdown
Explore the cost of this home by adjusting the details. Changes won't be saved.Climate risks
Neighborhood: 79035
Nearby schools
Schools provided by the listing agent
- District: Friona Isd
Source: My State MLS. This data may not be complete. We recommend contacting the local school district to confirm school assignments for this home.
Similar homes
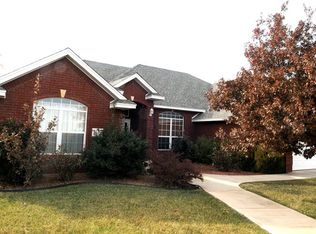
- $365,0005 bd3 ba4.6k sqft906 Euclid Ave, Friona, TX 79035For Sale

 MLS ID #26-6857, Andy Montana, EXP Realty, LLC. AMMLS
 - $275,0003 bd2 ba2.6k sqft1208 W 8th St, Friona, TX 79035For Sale
 MLS ID #26-3759, Andy Montana, EXP Realty, LLC. AMMLS
 - $259,0004 bd2 ba2.5k sqft807 Arrah Ave, Friona, TX 79035For Sale
 MLS ID #26-1275, Nacho Avila, Real Broker, LLC. AMMLS
 - $328,3504 bd2 ba1.9k sqft1501 N Main St, Friona, TX 79035For Sale
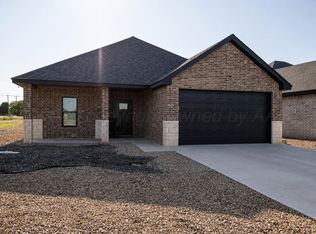 MLS ID #26-6458, Jessica Munoz, Raymond Guzman REALTORS. AMMLS
 - $332,8554 bd2 ba1.9k sqft1505 Main St, Friona, TX 79035For SaleMLS ID #26-6455, Jessica Munoz, Raymond Guzman REALTORS. AMMLS
