Skip main navigation
Sold for $295,000
  • $295,000

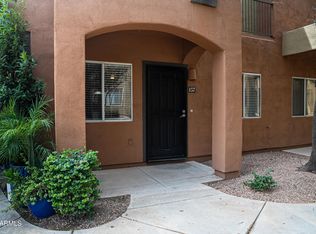
    1718 W COLTER Street #110, Phoenix, AZ 85015

    3beds
    1,450sqft
    Townhouse
    Built in 2004
    96 Square Feet Lot
    $293,700 Zestimate®
    $203/sqft
    $2,091 Estimated rent

    Home value

    $293,700

    $270,000 - $320,000

    $2,091/mo

    Zestimate® history
    Loading
    Loading...

    Owner options

    List your home for rent

    $2,091/mo

    Rent Zestimate®

    Find your next renter with Zillow Rental Manager. Plus, with online applications, you can quickly screen prospective tenants – for free.

    Learn more

    $2,091/mo

    Rent Zestimate®

    Refinance and save

    $1,969/mo

    Est. payment

    Refinancing to a lower rate could help reduce your monthly payments and save thousands over the life of the loan.

    See today's rates

    $1,969/mo

    Est. payment

    Explore your selling options

    Work with a Zillow partner agent

    Leverage their expertise and Zillow's premium Showcase listings to get your home seen by more buyers.

    Get started

    List with your own agent

    Get your home in front of millions of buyers by listing it on Zillow.

    Learn how to do it

    Sell it yourself

    Take full control of how buyers see your home on Zillow by listing For Sale by Owner (FSBO).

    List your home

    What's special

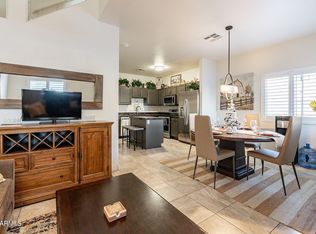
    Updated contemporary kitchenTwo car attached garageStylishly updated downstair bathNew countertopsCommunity poolNew window blindsLush green belts throughout
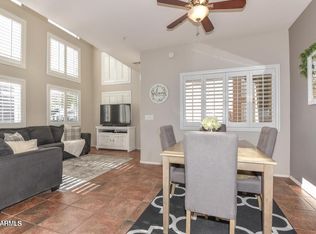
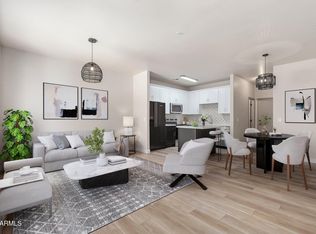
    PROPERTY QUALIFIES FOR 100% FINANCING, ask Listing Agent for details. Beautifully upgraded, including fresh white paint on all interior surfaces, new light oak laminate flooring downstairs, new window blinds, and a stylishly updated downstair bath. The updated contemporary kitchen includes freshly painted modern grey cabinets, new butcher block extended island top, new countertops, sink, faucet and disposal. Newer water heater. Upstairs is a versatile loft for a home office/additional living area & a full sized washer/dryer. Two car attached garage. Community pool & lush green belts throughout. Walking distance to the Light Rail and Christown Mall. Close proximity to Grand Canyon Univ. , Sky Harbor, Central Phx and more

    Zillow last checked:

    Listing updated:

    Listed by:

    Jayne O'Brien 928-460-1845,

    HomeSmart Realty

    Bought with:

    Hope H Kopp, BR546261000

    Redfin Corporation

    Source: ARMLS,MLS#: 6978804MLS Logo

    Facts & features

    Interior

    Bedrooms & bathrooms
    • Bedrooms: 3
    • Bathrooms: 3
    • Full bathrooms: 2
    • 1/2 bathrooms: 1
    Heating
    • Electric
    Cooling
    • Central Air, Ceiling Fan(s), Programmable Thmstat
    Appliances
    • Included: Dryer, Washer, Refrigerator, Built-in Microwave, Dishwasher, Disposal, Electric Range
    Features
    • High Speed Internet, Granite Counters, Double Vanity, Upstairs, Vaulted Ceiling(s), Kitchen Island, Pantry, 3/4 Bath Master Bdrm
    • Flooring: Other, Wood
    • Has basement: No
    • Has fireplace: No
    • Common walls with other units/homes: 1 Common Wall
    Interior area
    • Total structure area: 1,450
    • Total interior livable area: 1,450 sqft

    Property

    Parking
    • Total spaces: 2
    • Parking features: Garage Door Opener
    • Garage spaces: 2
    Features
    • Stories: 2
    • Patio & porch: Covered
    • Exterior features: Balcony, Storage
    • Spa features: None
    • Fencing: Block
    Lot
    • Size: 96 sqft
    • Features: North/South Exposure, Corner Lot, Grass Front
    Details
    • Parcel number: 15636198
    • Special conditions: Owner/Agent

    Construction

    Type & style
    • Home type: Townhouse
    • Property subtype: Townhouse
    • Attached to another structure: Yes
    Materials
    • Stucco, Wood Frame, Painted
    • Roof: Built-Up
    Condition
    • Year built: 2004
    Details
    • Builder name: Weststone Communities LP

    Utilities & green energy

    • Sewer: Public Sewer
    • Water: City Water

    Community & neighborhood

    Security
    • Security features: Fire Sprinkler System
    Community
    • Community features: Pool, Gated, Near Bus Stop, Biking/Walking Path
    Location
    • Region: Phoenix
    • Subdivision: MISSION GATE CONDOMINIUM

    HOA & financial

    HOA
    • Has HOA: Yes
    • HOA fee: $288 monthly
    • Services included: Roof Repair, Insurance, Sewer, Pest Control, Maintenance Grounds, Trash, Water, Roof Replacement, Maintenance Exterior
    • Association name: Mission Gate Condo
    • Association phone: 602-437-4777

    Other

    Other facts
    • Listing terms: Cash,Conventional,VA Loan
    • Ownership: Fee Simple

    Price history

    DateEventPrice
    5/1/2026Sold$295,000-1.7%$203/sqft
    Source: ARMLS #6978804 Report a problem
    2/17/2026Price change$299,999-4.8%$207/sqft
    Source: ARMLS #6978804 Report a problem
    2/4/2026Listed for sale$315,000+70.4%$217/sqft
    Source: ARMLS #6978804 Report a problem
    3/24/2021Listing removed--
    Source: Owner Report a problem
    3/11/2019Sold$184,900+26.6%$128/sqft
    Source: ARMLS #5868211 Report a problem
    6/18/2018Listing removed$1,195$1/sqft
    Source: Owner Report a problem
    6/13/2018Listed for rent$1,195$1/sqft
    Source: Owner Report a problem
    7/11/2016Sold$146,000+1.9%$101/sqft
    Source: ARMLS #5439151 Report a problem
    5/6/2016Listed for sale$143,341+40.5%$99/sqft
    Source: HomeSmart #5439151 Report a problem
    8/24/2012Sold$102,000+2.1%$70/sqft
    Source: ARMLS #4793190 Report a problem
    7/25/2012Listed for sale$99,900+2%$69/sqft
    Source: HomeSmart #4793190 Report a problem
    3/26/2010Sold$97,900-33.8%$68/sqft
    Source: Agent Provided Report a problem
    7/16/2004Sold$147,990$102/sqft
    Source: Public Record Report a problem

    Public tax history

    YearProperty taxesTax assessment
    2025$1,417 +3.5%$27,450 -2.7%
    2024$1,369 +3.5%$28,210 +185%
    2023$1,323 +0.6%$9,898 -42.7%
    2022$1,315 +0.9%$17,270 +9.9%
    2021$1,304 +4.5%$15,710 +0.4%
    2020$1,247 +3.4%$15,650 +15.9%
    2019$1,206 $13,500 +11.5%
    2018$1,206 +8.9%$12,110 +19%
    2017$1,107 +11.5%$10,180 -0.2%
    2016$993 +4%$10,200 +19.3%
    2015$955 $8,550 +10.9%
    2014-- $7,710 +32.9%
    2013-- $5,800 -12.1%
    2012-- $6,600 -10.8%
    2011-- $7,400 -46.4%
    2010-- $13,800 -36%
    2009-- $21,550 +2.9%
    2008-- $20,950 +37.8%
    2007-- $15,200 +28.3%
    2006-- $11,850 +1246.6%
    2005-- $880

    Find assessor info on the county website

    Neighborhood: Alhambra

    Nearby schools

    GreatSchools rating
    Schools provided by the listing agent
    • Elementary: Solano School
    • Middle: Osborn Middle School
    • High: Central High School
    • District: Osborn Elementary District

    Source: ARMLS. This data may not be complete. We recommend contacting the local school district to confirm school assignments for this home.

    Get a cash offer in 3 minutes
    Find out how much your home could sell for in as little as 3 minutes with a no-obligation cash offer.
    Estimated market value
    $293,700
    Get a cash offer in 3 minutes
    Find out how much your home could sell for in as little as 3 minutes with a no-obligation cash offer.
    Estimated market value
    $293,700