Skip main navigation
Sold for $325,000
  • $325,000

    1718 W COLTER Street #206, Phoenix, AZ 85015

    3beds
    3baths
    1,349sqft
    Townhouse
    Built in 2005
    970 Square Feet Lot
    $298,800 Zestimate®
    $241/sqft
    $2,026 Estimated rent

    Home value

    $298,800

    $284,000 - $314,000

    $2,026/mo

    Zestimate® history
    Loading
    Loading...

    Owner options

    List your home for rent

    $2,026/mo

    Rent Zestimate®

    Find your next renter with Zillow Rental Manager. Plus, with online applications, you can quickly screen prospective tenants – for free.

    Learn more

    $2,026/mo

    Rent Zestimate®

    Refinance and save

    $2,124/mo

    Est. payment

    Refinancing to a lower rate could help reduce your monthly payments and save thousands over the life of the loan.

    See today's rates

    $2,124/mo

    Est. payment

    Explore your selling options

    Work with a Zillow partner agent

    Leverage their expertise and Zillow's premium Showcase listings to get your home seen by more buyers.

    Get started

    List with your own agent

    Get your home in front of millions of buyers by listing it on Zillow.

    Learn how to do it

    Sell it yourself

    Take full control of how buyers see your home on Zillow by listing For Sale by Owner (FSBO).

    List your home

    What's special

    Master suiteSpacious two-car garageLuxurious livingPrivate bathroomBrand-new carpetingFresh palette of paint
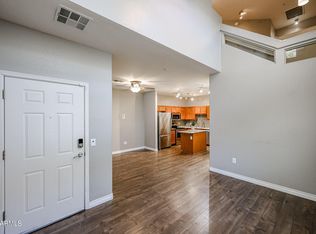
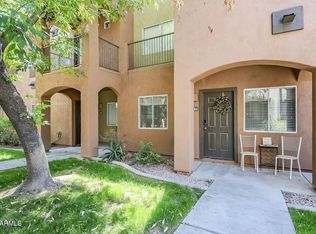
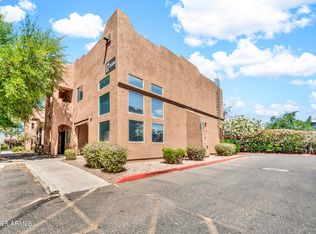
    MASSIVE PRICE REDUCTION! WE WANT A CONTRACT TODAY! Welcome to the epitome of luxurious living at Mission Gate's exclusive gated community! This stunning condominium offers not only a prime location but also an abundance of amenities that cater to both comfort and convenience. Nestled in a neighborhood teeming with character, you're just steps away from a culinary adventure with hundreds of family-owned restaurants serving diverse cuisines, ensuring every meal is a delightful experience. As you step into this meticulously maintained unit, you're greeted by a fresh palette of paint and brand-new carpeting, creating an inviting and pristine atmosphere. The spacious two-car garage, with its direct access to the unit, seamlessly blends functionality with ease, making every arrival a breeze. Venture upstairs to discover a haven of tranquility where three bedrooms await, each promising a restful retreat. The pièce de résistance is the master suite, complete with a private bathroom for ultimate relaxation. Step out onto your own private balcony, where you can unwind in style or entertain guests with breathtaking views of the community. In this condo, the blend of style and substance creates a space that is not only move-in ready but also tailored for the discerning individual who appreciates the finer things in life. Come experience the epitome of comfort and entertainment at Mission Gate  where home is not just a place, but a lifestyle.

    Zillow last checked:

    Listing updated:

    Listed by:

    Neil Brooks 602-574-1111,

    My Home Group Real Estate,

    Shelle Osornio 480-621-2747,

    My Home Group Real Estate

    Bought with:

    Lucia Pham, SA707881000

    My Home Group Real Estate

    Kelly L Fitzmaurice, SA660961000

    My Home Group Real Estate

    Source: ARMLS,MLS#: 6639203MLS Logo

    Facts & features

    Interior

    Bedrooms & bathrooms
    • Bedrooms: 3
    • Bathrooms: 3
    Heating
    • Electric
    Cooling
    • Central Air, Ceiling Fan(s)
    Features
    • 9+ Flat Ceilings, Kitchen Island, Full Bth Master Bdrm
    • Flooring: Carpet, Tile
    • Has basement: No
    • Common walls with other units/homes: 1 Common Wall
    Interior area
    • Total structure area: 1,349
    • Total interior livable area: 1,349 sqft

    Property

    Parking
    • Total spaces: 2
    • Parking features: Garage Door Opener
    • Garage spaces: 2
    Features
    • Stories: 2
    • Exterior features: Balcony
    • Pool features: None
    • Spa features: None
    • Fencing: Block,Wrought Iron
    Lot
    • Size: 970 sqft
    • Features: Corner Lot, Grass Front, Grass Back
    Details
    • Parcel number: 15636132
    • Lease amount: $0

    Construction

    Type & style
    • Home type: Townhouse
    • Architectural style: Territorial/Santa Fe
    • Property subtype: Townhouse
    • Attached to another structure: Yes
    Materials
    • Stucco, Wood Frame, Painted
    • Roof: Foam
    Condition
    • Year built: 2005

    Utilities & green energy

    • Sewer: Public Sewer
    • Water: City Water

    Community & neighborhood

    Community
    • Community features: Gated, Near Light Rail Stop
    Location
    • Region: Phoenix
    • Subdivision: MISSION GATE CONDOMINIUM

    HOA & financial

    HOA
    • Has HOA: Yes
    • HOA fee: $272 monthly
    • Services included: Roof Repair, Insurance, Maintenance Grounds, Maintenance Exterior
    • Association name: City Property Mgmt
    • Association phone: 602-437-4777

    Other

    Other facts
    • Listing terms: Cash,Conventional,FHA,VA Loan
    • Ownership: Condominium

    Price history

    DateEventPrice
    4/18/2024Sold$325,000-3%$241/sqft
    Source: ARMLS #6639203 Report a problem
    3/5/2024Price change$335,000-0.9%$248/sqft
    Source: ARMLS #6639203 Report a problem
    2/13/2024Price change$338,000-0.3%$251/sqft
    Source: ARMLS #6639203 Report a problem
    1/31/2024Price change$339,000-4.5%$251/sqft
    Source: ARMLS #6639203 Report a problem
    1/25/2024Price change$355,000-2.7%$263/sqft
    Source: ARMLS #6639203 Report a problem
    1/14/2024Price change$365,000-8.5%$271/sqft
    Source: ARMLS #6639203 Report a problem
    12/10/2023Listed for sale$399,000+392.6%$296/sqft
    Source: ARMLS #6639203 Report a problem
    5/17/2012Sold$81,000+43.4%$60/sqft
    Source: ARMLS #4697902 Report a problem
    5/26/2011Sold$56,500-76.3%$42/sqft
    Source: Public Record Report a problem
    7/6/2006Sold$238,500+12.5%$177/sqft
    Source: Public Record Report a problem
    7/15/2005Sold$212,000+45.2%$157/sqft
    Source: Public Record Report a problem
    6/7/2005Sold$145,990$108/sqft
    Source: Public Record Report a problem

    Public tax history

    YearProperty taxesTax assessment
    2025$1,182 +3.6%$26,710 -2%
    2024$1,141 +3.9%$27,260 +190.4%
    2023$1,099 +0.4%$9,386 -43.6%
    2022$1,094 -0.1%$16,650 +10%
    2021$1,096 +4.9%$15,130 +0.9%
    2020$1,045 +3.7%$15,000 +16.6%
    2019$1,007 $12,870 +14.4%
    2018$1,007 +9.9%$11,250 +19.3%
    2017$916 +11.5%$9,430 -0.4%
    2016$822 +4%$9,470 +18.2%
    2015$790 $8,010 +11.1%
    2014-- $7,210 +31.1%
    2013-- $5,500 -11.3%
    2012-- $6,200 -14.5%
    2011-- $7,250 -45.5%
    2010-- $13,300 -35%
    2009-- $20,450 +2.8%
    2008-- $19,900 +35.8%
    2007-- $14,650 +772%
    2006-- $1,680 +90.9%
    2005-- $880

    Find assessor info on the county website

    Neighborhood: Alhambra

    Nearby schools

    GreatSchools rating
    Schools provided by the listing agent
    • Elementary: Washington Elementary School
    • Middle: Osborn Middle School
    • High: Washington High School
    • District: Osborn Elementary District

    Source: ARMLS. This data may not be complete. We recommend contacting the local school district to confirm school assignments for this home.

    Get a cash offer in 3 minutes
    Find out how much your home could sell for in as little as 3 minutes with a no-obligation cash offer.
    Estimated market value
    $298,800
    Get a cash offer in 3 minutes
    Find out how much your home could sell for in as little as 3 minutes with a no-obligation cash offer.
    Estimated market value
    $298,800