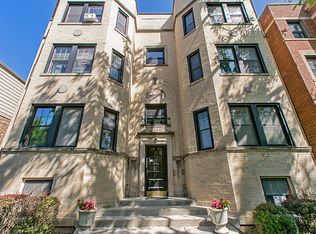
This top-floor gem of a condo is the perfect blend of modern comfort and classic charm that is so typical of these beautiful vintage buildings along the pretty tree-lined streets in this peaceful part of Rogers Park. The large but cozy living room boasts a working wood-burning fireplace and a wall of south-facing windows for an open, sunny feel. There are two well-proportioned bedrooms, and 1.5 baths that have both been recently updated with fresh white tile and sleek contemporary fixtures. The kitchen was also gut-rehabbed just last year with a gorgeous green tiled backsplash, dramatic dark gray porcelain tile floors, stainless steel appliances, and pristine white cabinetry that utilizes every square inch of the room for maximum efficiency. Throughout the unit, warm hardwood floors and many original architectural details from the 1920's have been lovingly preserved or restored. In addition to a big formal dining room, the whole unit feels quite spacious thanks to high ceilings, a generous foyer, long hallway, and many deep, tall closets. There's a nice sunny den/office in the back of the unit where the current owners also added a full-size stacked washer/dryer (even though there is also a shared laundry in the basement). Off the kitchen is a 9x13 foot deck for grilling, enjoying a lovely sunset, or looking over the huge, shared backyard where this unit has an assigned garden bed for planting flowers or vegetables. The garden gets plenty of sunlight all day long! This unit comes with a totally enclosed private one-car garage! In the basement is a bike room, additional assigned storage space, and a large lockable private closet. This building is pet-friendly, well-run, and meticulously kept-up. The lakefront and beaches are close and public transportation is quite convenient. Don't miss the opportunity to make this charming unit your own!
Closed
$340,000
1718 W Estes Ave APT 3W, Chicago, IL 60626
2beds
1,400sqft
Condominium, Single Family Residence
Built in 1929
-- sqft lot
$380,200 Zestimate®
$243/sqft
$2,554 Estimated rent
Home value
$380,200
$361,000 - $399,000
$2,554/mo
Zestimate® history
Owner options
List your home for rent
$2,554/mo
Rent Zestimate®
Find your next renter with Zillow Rental Manager. Plus, with online applications, you can quickly screen prospective tenants – for free.
$2,554/mo
Rent Zestimate®
Refinance and save
$2,914/mo
Est. payment
Refinancing to a lower rate could help reduce your monthly payments and save thousands over the life of the loan.
$2,914/mo
Est. payment
Explore your selling options
Work with a Zillow partner agent
Leverage their expertise and Zillow's premium Showcase listings to get your home seen by more buyers.
Get startedList with your own agent
Get your home in front of millions of buyers by listing it on Zillow.
Learn how to do itSell it yourself
Take full control of how buyers see your home on Zillow by listing For Sale by Owner (FSBO).
List your homeWhat's special
Beautiful vintage buildingsModern comfortSleek contemporary fixturesHigh ceilingsClassic charmBike roomAssigned storage space
Zillow last checked:
Listing updated:
Listed by:
Chris Stockwell 773-793-4102,
Compass,
Chris Laubach 773-793-4103,
Compass
Bought with:
Stephanie Malmquist
@properties Christie's International Real Estate
Source: MRED as distributed by MLS GRID,MLS#: 12025258
Facts & features
Interior
Bedrooms & bathrooms
- Bedrooms: 2
- Bathrooms: 2
- Full bathrooms: 1
- 1/2 bathrooms: 1
Rooms
- Room types: Office, Foyer, Walk In Closet, Deck
Primary bedroom
- Features: Flooring (Hardwood), Bathroom (Half)
- Level: Main
- Area: 208 Square Feet
- Dimensions: 16X13
Bedroom 2
- Features: Flooring (Hardwood)
- Level: Main
- Area: 156 Square Feet
- Dimensions: 13X12
Deck
- Level: Main
- Area: 117 Square Feet
- Dimensions: 13X9
Dining room
- Features: Flooring (Hardwood)
- Level: Main
- Area: 204 Square Feet
- Dimensions: 17X12
Foyer
- Features: Flooring (Hardwood)
- Level: Main
- Area: 54 Square Feet
- Dimensions: 9X6
Kitchen
- Features: Flooring (Ceramic Tile)
- Level: Main
- Area: 144 Square Feet
- Dimensions: 16X9
Living room
- Features: Flooring (Hardwood)
- Level: Main
- Area: 396 Square Feet
- Dimensions: 22X18
Office
- Level: Main
- Area: 80 Square Feet
- Dimensions: 10X8
Walk in closet
- Features: Flooring (Hardwood)
- Level: Main
- Area: 24 Square Feet
- Dimensions: 6X4
Heating
- Radiator(s)
Cooling
- Wall Unit(s)
Appliances
- Included: Range, Microwave, Dishwasher, Refrigerator, Washer, Dryer, Stainless Steel Appliance(s)
- Laundry: Washer Hookup, In Unit
Features
- Storage
- Flooring: Hardwood
- Basement: None
- Number of fireplaces: 1
- Fireplace features: Wood Burning, Living Room
Interior area
- Total structure area: 0
- Total interior livable area: 1,400 sqft
Property
Parking
- Total spaces: 1
- Parking features: On Site, Garage Owned, Detached, Garage
- Garage spaces: 1
Accessibility
- Accessibility features: No Disability Access
Details
- Additional parcels included: 11312020301007
- Parcel number: 11312020301006
- Special conditions: None
Construction
Type & style
- Home type: Condo
- Property subtype: Condominium, Single Family Residence
Materials
- Stone
Condition
- New construction: No
- Year built: 1929
- Major remodel year: 2023
Utilities & green energy
- Sewer: Public Sewer
- Water: Lake Michigan
Community & HOA
HOA
- Has HOA: Yes
- Amenities included: Bike Room/Bike Trails, Coin Laundry, Storage
- Services included: Heat, Water, Insurance, Exterior Maintenance, Lawn Care, Scavenger, Snow Removal
- HOA fee: $500 monthly
Location
- Region: Chicago
Financial & listing details
- Price per square foot: $243/sqft
- Annual tax amount: $3,204
- Date on market: 4/16/2024
- Listing terms: Conventional
- Ownership: Condo
Price history
| Date | Event | Price |
|---|---|---|
| 5/24/2024 | Sold | $340,000+4.6%$243/sqft |
Source:  MRED as distributed by MLS GRID #12025258 Report a problem MRED as distributed by MLS GRID #12025258 Report a problem | ||
| 5/10/2024 | Pending sale | $325,000$232/sqft |
Source: MRED as distributed by MLS GRID #12025258 Report a problem | ||
| 4/23/2024 | Contingent | $325,000$232/sqft |
Source: MRED as distributed by MLS GRID #12025258 Report a problem | ||
| 4/16/2024 | Listed for sale | $325,000+61.5%$232/sqft |
Source: MRED as distributed by MLS GRID #12025258 Report a problem | ||
| 5/6/2019 | Sold | $201,250+0.6%$144/sqft |
Source: MRED as distributed by MLS GRID #10321857 Report a problem | ||
| 4/3/2019 | Pending sale | $200,000$143/sqft |
Source: Keller Williams Chicago Lakeview #10321857 Report a problem | ||
| 3/27/2019 | Listed for sale | $200,000+14.3%$143/sqft |
Source: Keller Williams Chicago-Lakeview #10321857 Report a problem | ||
| 7/28/2015 | Sold | $175,000$125/sqft |
Source: Baird & Warnerc #08959873_60626_3W Report a problem | ||
Public tax history
Tax history is unavailable.
Neighborhood: Rogers Park
Nearby homes
- $309,3002 bd2 ba1.5k sqft1718 W Estes Ave #1, Chicago, IL 60626Off Market
- $243,100-- bd-- ba12k sqft1718 W Estes Ave #2, Chicago, IL 60626Off Market
- $347,9002 bd2 ba1.4k sqft1718 W Estes Ave #3, Chicago, IL 60626Off Market

- $298,700-- bd-- ba12k sqft1718 W Estes Ave #1, Chicago, IL 60626Off Market
- $128,600-- bd1 ba-- sqft1718 W Estes Ave #2, Chicago, IL 60626Off Market
- $210,800-- bd-- ba12k sqft1718 W Estes Ave #5, Chicago, IL 60626Off Market
- $--1 bd1 ba-- sqft1718 W Estes Ave #303, Chicago, IL 60626Off Market
- $---- bd1 ba-- sqft1718 W Estes Ave #304, Chicago, IL 60626Off Market
- $328,9002 bd2 ba1.5k sqft1718 W Estes Ave APT 1W, Chicago, IL 60626Off Market
Nearby schools
GreatSchools rating
- 6/10Field Elementary SchoolGrades: 5-8Distance: 0.2 mi
- 2/10Sullivan High SchoolGrades: 9-12Distance: 0.7 mi
- 4/10New Field Elementary SchoolGrades: PK-4Distance: 0.3 mi
Schools provided by the listing agent
- Elementary: Field Elementary School
- Middle: Field School
- High: Sullivan High School
- District: 299
Source: MRED as distributed by MLS GRID. This data may not be complete. We recommend contacting the local school district to confirm school assignments for this home.
Get a cash offer in 3 minutes
Find out how much your home could sell for in as little as 3 minutes with a no-obligation cash offer.
Estimated market value
$380,200
Get a cash offer in 3 minutes
Find out how much your home could sell for in as little as 3 minutes with a no-obligation cash offer.
Estimated market value
$380,200
- Illinois
- Cook County
- Chicago
- 60626
- Rogers Park
- 1718 W Estes Ave Apartment 3W
Nearby cities
Nearby neighborhoods
Nearby zip codes
Other Chicago Topics
