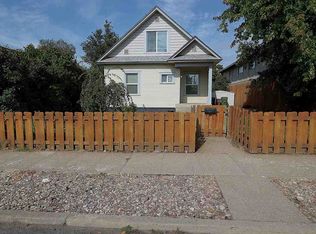
Welcome home! This beautifully updated Craftsman house is move-in ready! Featuring 3 bedrooms, 1 full bath and a half bath in the primary bedroom upstairs. You’ll appreciate the time and effort the current owners have dedicated to revamping the space. Professionally painted, inside and out, new LVP flooring throughout, new tile flooring in the bathroom and new wood fencing around the backyard. With these thoughtful updates, you can move in with peace of mind and enjoy your new home! The mini split upstairs helps you beat the heat in the summer, keeping the primary bedroom nice and cool! Outside you can enjoy the upcoming summer nights on your covered patio, a great place to relax and catch up with friends! Plus, the garden beds are ready for planting your fall veggies! The backyard includes a 1 car garage with additional room to park or turn it into your own space! Lots of room for a patio and entertaining guests. Centrally located within minutes of downtown Spokane, Kendall Yards and the Centennial trail.
Active
Price cut: $5K (8/14)
$309,900
1718 W Shannon Ave, Spokane, WA 99205
3beds
2baths
1,200sqft
Single Family Residence
Built in 1905
6,000 Square Feet Lot
$-- Zestimate®
$258/sqft
$-- HOA
What's special
- 56 days
- 361
- 27
Zillow last checked:
Listing updated:
Listed by:
Rebecca Espinoza 509-868-9996,
Kelly Right Real Estate of Spokane
Source: SMLS as distributed by MLS GRID,MLS#: 202620661
Facts & features
Interior
Bedrooms & bathrooms
- Bedrooms: 3
- Bathrooms: 2
First floor
- Level: First
- Area: 880 Square Feet
Other
- Level: Second
- Area: 220 Square Feet
Heating
- Electric, Forced Air, Heat Pump
Cooling
- Wall Unit(s)
Appliances
- Included: Free-Standing Range, Dishwasher, Refrigerator, Washer, Dryer
Features
- Windows: Vinyl Frames
- Basement: Partial,Unfinished
- Has fireplace: No
Interior area
- Total structure area: 1,200
- Total interior livable area: 1,200 sqft
Property
Parking
- Total spaces: 1
- Parking features: Detached
- Garage spaces: 1
Features
- Levels: Two
- Stories: 2
- Fencing: Fenced,Fenced Yard
Lot
- Size: 6,000 Square Feet
Details
- Parcel number: 25124.3410
Construction
Type & style
- Home type: SingleFamily
- Architectural style: Craftsman
- Property subtype: Single Family Residence
Materials
- Wood Siding
- Roof: Composition
Condition
- New construction: No
- Year built: 1905
Community & HOA
Location
- Region: Spokane
Financial & listing details
- Price per square foot: $258/sqft
- Tax assessed value: $235,300
- Annual tax amount: $2,415
- Date on market: 7/9/2026
- Listing terms: FHA,VA Loan,Conventional,Cash
Estimated market value
Not available
Estimated sales range
Not available
Not available
Price history
| Date | Event | Price |
|---|---|---|
| 8/14/2026 | Price change | $309,900-1.6%$258/sqft |
Source: | ||
| 7/24/2026 | Price change | $314,900-1.6%$262/sqft |
Source: | ||
| 7/10/2026 | Listed for sale | $319,900+119.1%$267/sqft |
Source: | ||
| 6/12/2019 | Sold | $146,000+5%$122/sqft |
Source: | ||
| 5/3/2019 | Listed for sale | $139,000+70.6%$116/sqft |
Source: Audubon Realty #201915439 Report a problem | ||
| 2/14/2005 | Sold | $81,500$68/sqft |
Source: Public Record Report a problem | ||
Public tax history
| Year | Property taxes | Tax assessment |
|---|---|---|
| 2025 | $2,416 | $235,300 +2.3% |
| 2024 | -- | $229,900 -3.1% |
| 2023 | $2,304 +0.7% | $237,300 +1.7% |
| 2022 | $2,288 +32% | $233,400 +31.6% |
| 2021 | $1,733 +8.8% | $177,300 +38% |
| 2020 | $1,593 +20.1% | $128,500 +16.2% |
| 2019 | $1,326 | $110,600 +11% |
| 2018 | $1,326 -4.6% | $99,600 +15.5% |
| 2017 | $1,389 +17.6% | $86,200 +3.7% |
| 2016 | $1,182 -0.7% | $83,100 |
| 2015 | $1,190 | $83,100 -3.8% |
| 2014 | $1,190 | $86,400 |
| 2013 | $1,190 -4.8% | -- |
| 2011 | $1,249 +6.1% | -- |
| 2010 | $1,178 | -- |
| 2009 | $1,178 +11% | -- |
| 2008 | $1,060 | -- |
| 2007 | $1,060 -78.4% | $95,100 |
| 2005 | $4,899 +418.4% | -- |
| 2004 | $945 +3.4% | -- |
| 2003 | $914 | -- |
| 2002 | $914 +0.2% | -- |
| 2001 | $912 +0.2% | $61,800 +5.3% |
| 1999 | $910 | $58,700 |
Find assessor info on the county website
Monthly payment
Est. payment
Payment breakdown
Explore the cost of this home by adjusting the details. Changes won't be saved.Climate risks
Neighborhood: Emerson-Garfield
Nearby schools
Schools provided by the listing agent
- Elementary: Audubon
- Middle: Glover
- High: North Central
- District: Spokane Dist 81
Source: SMLS as distributed by MLS GRID. This data may not be complete. We recommend contacting the local school district to confirm school assignments for this home.