One-of-a-Kind Custom Home with Premium Designer Finishes: Luxury meets craftsmanship in this stunning 4-bedroom, 2.5-bath home offering 2,186 sq. ft., a 2-car garage, and premium finishes throughout. The impressive stone veneer exterior and custom double entry doors with functional privacy glass create an unforgettable first impression. Inside, 10-foot ceilings and vaulted ceilings in the great room and kitchen enhance the open-concept design. The gourmet kitchen showcases custom 3/4" alder cabinetry with furniture-quality craftsmanship, soft-close drawers and doors, quartz countertops, and a breathtaking illuminated island with integrated LED lighting. The home is plumbed for both gas and electric appliances and features tile flooring throughout. The luxurious primary suite offers a spa-inspired bath with a soaking tub, dual-sink vanity, and oversized walk-in shower with three shower heads. The expansive custom walk-in closet is complete with built-in cabinetry and quartz countertops. Enjoy outdoor living under the large covered patio featuring a gas fireplace with mantle, summer kitchen, and plenty of space to entertain. Additional features include a security system and high-end finishes throughout this one-of-a-kind custom home.
For sale
$550,000
1718 W Starfire Cir, Safford, AZ 85546
4beds
2,186sqft
Single Family Residence
Built in 2026
0.4 Acres Lot
$548,400 Zestimate®
$252/sqft
$-- HOA
What's special
Open-concept designLuxurious primary suiteImpressive stone veneer exteriorLarge covered patioSoft-close drawers and doorsQuartz countertopsSummer kitchen
- 18 days |
- 536 |
- 19 |
Likely to sell faster than
Zillow last checked:
Listing updated:
Listed by:
Randy Pozo (909)994-9977,
Seek Legacy
Source: Gila Valley,MLS#: 1722298
Facts & features
Interior
Bedrooms & bathrooms
- Bedrooms: 4
- Bathrooms: 3
- Full bathrooms: 2
- 1/2 bathrooms: 1
Heating
- FANG-Forced Air Nat. Gas
Cooling
- Central Air
Appliances
- Included: Dishwasher, Disposal, Gas Water Heater, Oven/Range, Tankless Water Heater
- Laundry: Washer Hookup
Features
- Ceiling Fan(s), Soaking Tub, Vaulted Ceiling(s), Walk-In Closet(s)
- Flooring: Tile
- Basement: None
Interior area
- Total structure area: 2,186
- Total interior livable area: 2,186 sqft
Property
Parking
- Total spaces: 2
- Parking features: Attached
- Attached garage spaces: 2
Features
- Levels: One
- Stories: 1
- Patio & porch: Patio- Covered
- Has view: Yes
- View description: Mountain(s)
Lot
- Size: 0.4 Acres
- Dimensions: approx. 72' x 195'
- Features: Cul-de-sac, Sidewalks
Details
- Additional structures: RV/Boat Storage
- Parcel number: 10302047M
- Zoning description: Residential
Construction
Type & style
- Home type: SingleFamily
- Architectural style: Ranch
- Property subtype: Single Family Residence
Materials
- Frame, Stucco
- Foundation: Slab on Grade
- Roof: Tile
Condition
- Year built: 2026
Utilities & green energy
- Electric: Power Source: City/Municipal
- Gas: Natural Gas: Hooked-up
- Sewer: Sewer: Hooked-up
- Water: Water Source: City/Municipal
- Utilities for property: Internet: Cable/DSL, Legal Access: Yes, Garbage Collection
Community & HOA
Community
- Security: Carbon Monoxide Detector(s), Smoke Detector(s)
- Subdivision: Vista Grande
HOA
- Has HOA: No
Location
- Region: Safford
Financial & listing details
- Price per square foot: $252/sqft
- Date on market: 7/3/2026
- Road surface type: Paved
Estimated market value
$548,400
$521,000 - $576,000
$3,011/mo
Price history
| Date | Event | Price |
|---|---|---|
| 7/3/2026 | Listed for sale | $550,000$252/sqft |
Source: Gila Valley #1722298 Report a problem | ||
Public tax history
Tax history is unavailable.
Monthly payment
Est. payment
Payment breakdown
Explore the cost of this home by adjusting the details. Changes won't be saved.Climate risks
Neighborhood: 85546
Nearby schools
GreatSchools rating
- 4/10Dorothy Stinson SchoolGrades: PK-6Distance: 1.2 mi
- 5/10Safford Middle SchoolGrades: 7-8Distance: 1.9 mi
- 4/10Safford High SchoolGrades: 9-12Distance: 1.8 mi
Schools provided by the listing agent
- Elementary: Safford
- Middle: Safford
- High: Safford
Source: Gila Valley. This data may not be complete. We recommend contacting the local school district to confirm school assignments for this home.
- $267,800-- bd-- ba-- sqft17th Ave, Safford, AZ 85546Off Market
- $618,6005 bd2 ba4.1k sqft1728 W Starfire Cir, Safford, AZ 85546Off Market

- $2,16210,018 Square Feet3131 S 17th Ave, Safford, AZ 85546Off Market
- $2,16210,018 Square Feet3155 S 17th Ave, Safford, AZ 85546Off Market
- $502,400-- bd-- ba2.4k sqft1725 W Starfire Cir, Safford, AZ 85546Off Market
- $60,318-- bd-- ba-- sqft1725 W Starfire Cir, Safford, AZ 85546Off Market
- $2,16210,018 Square Feet3109 S 17th Ave, Safford, AZ 85546Off Market
- $1,1505,227 Square Feet3117 S 17th Ave, Safford, AZ 85546Off Market
A local agent can set up tours, give advice and negotiate with sellers.
A local lender can help you make sure your offer is ready when you are.
Similar homes
- $575,0005 bd4 ba3.2k sqft1085 W Cherokee Cir, Safford, AZ 85546For Sale
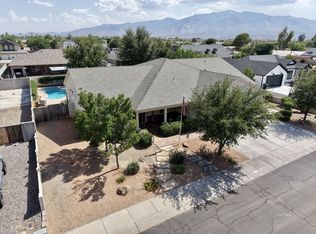 MLS ID #1722350, Lydia Carter, ReLion Realty LLC. Gila Valley
 - $--4 bd2 ba1.4k sqft934 W Mohawk Dr, Safford, AZ 85546Auction
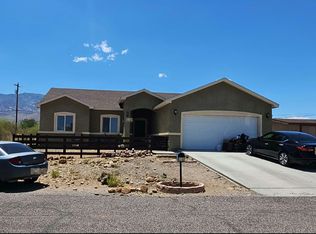 Auction.com 2
 - $490,0004 bd3 ba2.4k sqft8652 S Navajo Dr, Safford, AZ 85546For Sale
 MLS ID #1722216, Raena Carter, KeyHole Properties. Gila Valley
 - $369,0004 bd2 ba2.1k sqft201 E Relation St, Safford, AZ 85546For Sale
 MLS ID #1722304, Haley Stearns, 25/8 Real Estate and Management. Gila Valley
 - $489,0004 bd3 ba2.2k sqft2972 W Michaud Ln, Thatcher, AZ 85552For SaleMLS ID #1722297, Anneta Smith, Tierra Antigua Realty (Safford). Gila Valley
- $283,0004 bd2 ba1.3k sqft2804 S Hidden Gln, Safford, AZ 85546For Sale
 MLS ID #22617038, Heather Anais Van Shaar, Tierra Antigua Realty. MLS of Southern Arizona
 - $449,0005 bd3 ba2.8k sqft1808 S 8th Ave, Safford, AZ 85546For SaleMLS ID #1721997, Brent Weekes, Oasis Homes. Gila Valley
- $398,0003 bd2 ba1.8k sqft7220 S Lariat Way, Safford, AZ 85546For SaleMLS ID #1722311, Kevin Reed, KeyHole Properties. Gila Valley
- $435,0004 bd2 ba2k sqft183 W Peytons Way, Safford, AZ 85546For SaleMLS ID #1722168, Amy Fulps, Elevation Real Estate and Development LLC. Gila Valley
- $285,0003 bd2 ba1.3k sqft1302 Santa Fe St, Safford, AZ 85546For SaleMLS ID #22617754, Stephanie Southerland, Tierra Antigua Realty. MLS of Southern Arizona
- $574,2504 bd3 ba3.2k sqft3941 W Valley View Rd, Thatcher, AZ 85552For SaleMLS ID #1721896, Randy Pozo, Seek Legacy. Gila Valley
- $325,0003 bd2 ba1.5k sqft2944 S Heather Ln, Safford, AZ 85546For SaleMLS ID #1722218, Theresa Vawter, Seek Legacy. Gila Valley
- $425,9005 bd3 ba2.2k sqft1564 W Stone Willow Dr, Safford, AZ 85546For SaleMLS ID #22609338, Tracy Adelle Pursley, Tierra Antigua Realty. MLS of Southern Arizona
- $294,0004 bd2 ba1.7k sqft1118 S 7th Ave, Pima, AZ 85546For SaleMLS ID #1722300, Amy Fulps, Elevation Real Estate and Development LLC. Gila Valley
- $315,0003 bd2 ba1.8k sqft1213 S 1st Ave, Safford, AZ 85546For SaleMLS ID #1722281, Kristen Player, KeyHole Properties. Gila Valley
- $548,0005 bd4 ba2.9k sqft1520 W 100 N, Pima, AZ 85543For SaleMLS ID #1722237, Lori Talavera, KeyHole Properties. Gila Valley
- $360,0003 bd2 ba2.1k sqft1313 S 11th Ave, Safford, AZ 85546For SaleMLS ID #22614962, Amy K Lee, Tierra Antigua Realty. MLS of Southern Arizona
- $330,0004 bd2 ba1.8k sqft1017 S 5th Ave, Safford, AZ 85546For SaleMLS ID #1721860, Tomi L Umphres, ReLion Realty LLC. Gila Valley
- $494,0004 bd2 ba2.3k sqft5121 W Portessa Ln, Central, AZ 85531For SaleMLS ID #1722113, Alissa Macias, KeyHole Properties. Gila Valley
- $358,5003 bd2 ba2k sqft1711 S Fargo Dr, Safford, AZ 85546For SaleMLS ID #1722069, Sarah Mabry, KeyHole Properties. Gila Valley
