**BRAND NEW ROOF** This spacious 4BR/2BAhomeestled in a quiet cul de sac brings comfort and safety to mind when driving in. The heart of the home, a meticulously designed open layout with large center island opens to the family room. The family room is warmed by a cozy fireplace and mantel with granite surround. This open concept space is perfect for family gatherings. A large center island provides ample seating and plenty of prep area for your culinary needs. Energy-efficient stainless steel appliances complete the overall kitchen design. Revel in the seamless flow of ceramic tile throughout the kitchen and family room. Step into the primary suite featuring a rejuvenating soaking tub, a separate shower, a double vanity, and an expansive walk-in closet. Every detail is thoughtfully curated, from Pfister bronze plumbing fixtures to the ambient glow of recessed lighting and the grace of crown molding along with granite countertops and under-mount sinks, complemented by beautiful maple cabinets. This home embraces efficiency with radiant barrier roof decking, R-15 wall, and R-38 attic insulation, coupled with the convenience of a tankless water heater. The exterior showcases enduring elegance with a blend of brick and stucco, crowned by 30-year shingles. The meticulously landscaped zoysia lawn, paired with a seasonal landscaping frames the residence in natural beauty. The backyard is fully fenced with an oversized patio perfect for grilling. Additional features include gutters and lawn irrigation. Elevate your experience with a myriad of upgrades, including pendant lighting and extra recessed lighting. Every facet of this home is a testament to thoughtful design, combining practicality with an unspoken promise of refined living. Kingsfield Elementary & Ransom Middle is within walking distance of this home. Tate High School is approx. one mile away. The location & proximity to shopping, Navy Federal & the interstate make this location ideal.
Sold for $329,900
$329,900
1718 Waterbury Way, Cantonment, FL 32533
4beds
1,902sqft
Single Family Residence
Built in 2017
10,802 Square Feet Lot
$343,200 Zestimate®
$173/sqft
$2,196 Estimated rent
Home value
$343,200
$326,000 - $360,000
$2,196/mo
Zestimate® history
Owner options
List your home for rent
$2,196/mo
Rent Zestimate®
Find your next renter with Zillow Rental Manager. Plus, with online applications, you can quickly screen prospective tenants – for free.
$2,196/mo
Rent Zestimate®
Refinance and save
$2,455/mo
Est. payment
Refinancing to a lower rate could help reduce your monthly payments and save thousands over the life of the loan.
$2,455/mo
Est. payment
Explore your selling options
Work with a Zillow partner agent
Leverage their expertise and Zillow's premium Showcase listings to get your home seen by more buyers.
Get startedList with your own agent
Get your home in front of millions of buyers by listing it on Zillow.
Learn how to do itSell it yourself
Take full control of how buyers see your home on Zillow by listing For Sale by Owner (FSBO).
List your homeWhat's special
Cozy fireplaceLarge center islandGranite surroundBrand new roofOpen concept spaceLawn irrigationAmple seating
Zillow last checked:
Listing updated:
Listed by:
Robin Hogue 850-384-4699,
HomeSmart Sunshine Realty
Bought with:
Christina Brunet Sabastia
Levin Rinke Realty
Source: PAR,MLS#: 638897
Facts & features
Interior
Bedrooms & bathrooms
- Bedrooms: 4
- Bathrooms: 2
- Full bathrooms: 2
Primary bedroom
- Level: First
- Area: 196
- Dimensions: 14 x 14
Bedroom
- Level: First
- Area: 121
- Dimensions: 11 x 11
Bedroom 1
- Level: First
- Area: 121
- Dimensions: 11 x 11
Bedroom 2
- Level: First
- Area: 121
- Dimensions: 11 x 11
Dining room
- Level: First
- Area: 153
- Dimensions: 9 x 17
Kitchen
- Level: First
- Area: 264
- Dimensions: 12 x 22
Living room
- Level: First
- Area: 289
- Dimensions: 17 x 17
Heating
- Natural Gas, Fireplace(s)
Cooling
- Central Air, Ceiling Fan(s)
Appliances
- Included: Tankless Water Heater/Gas, Built In Microwave, Dishwasher, Disposal
- Laundry: W/D Hookups
Features
- Storage, Ceiling Fan(s), High Ceilings, High Speed Internet
- Flooring: Tile, Carpet
- Doors: Insulated Doors
- Windows: Double Pane Windows
- Has basement: No
- Has fireplace: Yes
Interior area
- Total structure area: 1,902
- Total interior livable area: 1,902 sqft
Property
Parking
- Total spaces: 2
- Parking features: 2 Car Garage
- Garage spaces: 2
Features
- Levels: One
- Stories: 1
- Exterior features: Rain Gutters
- Pool features: None
- Fencing: Back Yard,Privacy
Lot
- Size: 10,802 Square Feet
- Features: Cul-De-Sac
Details
- Parcel number: 231n311500000016
- Zoning description: Res Single
Construction
Type & style
- Home type: SingleFamily
- Architectural style: Craftsman
- Property subtype: Single Family Residence
Materials
- Frame
- Foundation: Slab
- Roof: Shingle
Condition
- Resale
- New construction: No
- Year built: 2017
Utilities & green energy
- Electric: Circuit Breakers, Copper Wiring
- Sewer: Grinder Pump, Public Sewer
- Water: Public
Green energy
- Energy efficient items: Insulation, Insulated Walls, Ridge Vent
Community & HOA
Community
- Subdivision: Kingston Place
HOA
- Has HOA: Yes
- Services included: Association
- HOA fee: $300 annually
Location
- Region: Cantonment
Financial & listing details
- Price per square foot: $173/sqft
- Tax assessed value: $320,482
- Annual tax amount: $2,383
- Price range: $329.9K - $329.9K
- Date on market: 1/18/2024
- Cumulative days on market: 81 days
Price history
| Date | Event | Price |
|---|---|---|
| 5/30/2024 | Sold | $329,900$173/sqft |
Source:  PAR #638897 Report a problem PAR #638897 Report a problem | ||
| 4/17/2024 | Contingent | $329,900$173/sqft |
Source: PAR #638897 Report a problem | ||
| 4/1/2024 | Listed for sale | $329,900$173/sqft |
Source: PAR #638897 Report a problem | ||
| 3/23/2024 | Contingent | $329,900$173/sqft |
Source: PAR #638897 Report a problem | ||
| 3/7/2024 | Price change | $329,900-2.9%$173/sqft |
Source: PAR #638897 Report a problem | ||
| 2/8/2024 | Price change | $339,900-2.9%$179/sqft |
Source: PAR #638897 Report a problem | ||
| 1/18/2024 | Listed for sale | $349,900-1.4%$184/sqft |
Source: PAR #638897 Report a problem | ||
| 10/7/2023 | Listing removed | -- |
Source: PAR #630447 Report a problem | ||
| 9/17/2023 | Price change | $354,900+1.4%$187/sqft |
Source: PAR #630447 Report a problem | ||
| 9/8/2023 | Price change | $349,900-2.8%$184/sqft |
Source: PAR #630447 Report a problem | ||
| 8/27/2023 | Price change | $360,000-1.4%$189/sqft |
Source: PAR #630447 Report a problem | ||
| 8/21/2023 | Price change | $365,000-1.4%$192/sqft |
Source: PAR #630447 Report a problem | ||
| 8/11/2023 | Price change | $370,000-2.6%$195/sqft |
Source: PAR #630447 Report a problem | ||
| 7/31/2023 | Price change | $380,000-2.6%$200/sqft |
Source: PAR #630447 Report a problem | ||
| 7/21/2023 | Listed for sale | $390,000+77.3%$205/sqft |
Source: PAR #630447 Report a problem | ||
| 4/23/2018 | Sold | $220,000$116/sqft |
Source: PAR #516576 Report a problem | ||
Public tax history
| Year | Property taxes | Tax assessment |
|---|---|---|
| 2024 | $2,383 +1% | $320,482 +3.9% |
| 2023 | $2,360 +2.6% | $308,517 +15.3% |
| 2022 | $2,300 +0.3% | $267,587 +23.3% |
| 2021 | $2,293 +2.9% | $216,994 +13.9% |
| 2020 | $2,228 -17.4% | $190,541 +3.5% |
| 2019 | $2,699 | $184,178 +5.8% |
| 2018 | $2,699 +3.5% | $174,051 +728.8% |
| 2017 | $2,608 | $21,000 |
Find assessor info on the county website
Neighborhood: 32533
Nearby homes
- $325,8004 bd3 ba1.9k sqft1711 Waterbury Way, Cantonment, FL 32533Off Market

- $333,9004 bd3 ba1.9k sqft1724 Waterbury Way, Cantonment, FL 32533Off Market
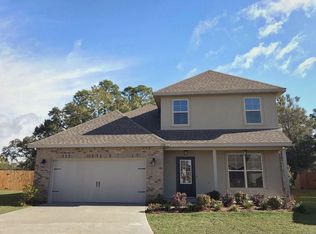
- $320,900-- bd8 ba1.6k sqft1730 Waterbury Way, Cantonment, FL 32533Off Market
- $328,900-- bd8 ba1.7k sqft2417 Bentley Oaks Dr, Cantonment, FL 32533Off Market
- $360,9004 bd2 ba2.6k sqft2411 Bentley Oaks Dr, Cantonment, FL 32533Off Market
- $325,1003 bd2 ba1.7k sqft1717 Waterbury Way, Cantonment, FL 32533Off Market
- $339,3004 bd2 ba1.9k sqft2405 Bentley Oaks Dr, Cantonment, FL 32533Off Market
- $353,600-- bd9 ba1.8k sqft2423 Bentley Oaks Dr, Cantonment, FL 32533Off Market
Nearby schools
GreatSchools rating
- 9/10KINGSFIELD ELEMENTARY SCHOOLGrades: PK-5Distance: 0.5 mi
- 6/10Ransom Middle SchoolGrades: 6-8Distance: 0.7 mi
- 5/10J. M. Tate Senior High SchoolGrades: 9-12Distance: 1.9 mi
Schools provided by the listing agent
- Elementary: Kingsfield Elementary
- Middle: RANSOM
- High: Tate
Source: PAR. This data may not be complete. We recommend contacting the local school district to confirm school assignments for this home.


Get pre-qualified for a loan
At Zillow Home Loans, we can pre-qualify you in as little as 5 minutes with no impact to your credit score.An equal housing lender. NMLS #10287.
Sell for more on Zillow
Get a Zillow Showcase℠ listing at no additional cost and you could sell for .
$343,200
2% more
+$6,864
With Zillow Showcase(estimated)
$350,064
- Florida
- Escambia County
- Cantonment
- 32533
- 1718 Waterbury Way
Nearby cities
Nearby zip codes
Other Cantonment Topics
