Welcome home! This 2-bedroom, 2-bath home offers comfortable living spaces and plenty of room to enjoy both indoors and out. The family room features a cozy fireplace, perfect for relaxing or entertaining, while the enclosed porch provides additional year-round living space. A convenient 2-car garage offers ample parking and storage. Step outside to enjoy the large backyard, offering plenty of space for gardening, recreation, or gatherings. Conveniently located near shopping, restaurants, and everyday amenities, this home combines comfort, functionality, and convenience. Don't miss the opportunity to make this inviting property your own!
For sale
$125,000
1718 Welker Ave, Toledo, OH 43613
2beds
1,250sqft
Single Family Residence
Built in 1967
9,147 Square Feet Lot
$126,500 Zestimate®
$100/sqft
$-- HOA
What's special
- 12 days
- 779
- 48
Likely to sell faster than
Zillow last checked:
Listing updated:
Listed by:
Connie Sexton 419-351-7855,
The Vandergrift Company
Source: NORIS,MLS#: 10014458
Facts & features
Interior
Bedrooms & bathrooms
- Bedrooms: 2
- Bathrooms: 2
- Full bathrooms: 1
- 1/2 bathrooms: 1
Bedroom 2
- Level: Main
- Dimensions: 15 x 13
Other
- Level: Main
- Dimensions: 20 x 10
Family room
- Level: Main
- Dimensions: 17 x 12
Kitchen
- Level: Main
- Dimensions: 20 x 15
Living room
- Level: Main
- Dimensions: 21 x 14
Heating
- Electric
Cooling
- Central Air
Appliances
- Laundry: Main Level
Features
- Eat-in Kitchen
- Flooring: Carpet, Luxury Vinyl
- Has basement: No
- Number of fireplaces: 1
- Fireplace features: Family Room
- Common walls with other units/homes: No Common Walls
Interior area
- Total structure area: 1,250
- Total interior livable area: 1,250 sqft
Video & virtual tour
Property
Parking
- Total spaces: 1
- Parking features: Attached Garage
- Garage spaces: 1
Features
- Levels: One
- Patio & porch: Enclosed Porch
- Fencing: Chain Link
Lot
- Size: 9,147 Square Feet
- Dimensions: 67X135
Details
- Parcel number: 2236074
Construction
Type & style
- Home type: SingleFamily
- Architectural style: Ranch
- Property subtype: Single Family Residence
Materials
- Aluminum Siding, Brick
- Foundation: Crawl Space
- Roof: Asphalt
Condition
- New construction: No
- Year built: 1967
Utilities & green energy
- Sewer: Public Sewer
- Water: Public
- Utilities for property: Electricity Connected
Community & HOA
Community
- Subdivision: Mclains Jackman Place
HOA
- Has HOA: No
Location
- Region: Toledo
Financial & listing details
- Price per square foot: $100/sqft
- Tax assessed value: $94,700
- Annual tax amount: $1,585
- Date on market: 10/8/2026
- Listing terms: Cash,Conventional
- Electric utility on property: Yes
Estimated market value
$126,500
$120,000 - $133,000
$1,272/mo
Price history
| Date | Event | Price |
|---|---|---|
| 10/8/2026 | Listed for sale | $125,000$100/sqft |
Source: NORIS #10014458 Report a problem | ||
Public tax history
| Year | Property taxes | Tax assessment |
|---|---|---|
| 2025 | $1,585 +0.2% | $33,145 |
| 2024 | $1,582 +8.7% | $33,145 +21.4% |
| 2023 | $1,455 -0.5% | $27,300 |
| 2022 | $1,463 -3% | $27,300 |
| 2021 | $1,507 +10.5% | $27,300 +21.1% |
| 2020 | $1,364 +4.5% | $22,540 |
| 2019 | $1,305 -4.9% | $22,540 |
| 2018 | $1,373 +36.8% | $22,540 +16.7% |
| 2017 | $1,003 -2.5% | $19,320 -65% |
| 2016 | $1,030 -3.1% | $55,200 |
| 2015 | $1,062 +47.5% | $55,200 +185.7% |
| 2014 | $720 | $19,320 |
| 2013 | $720 +3.8% | $19,320 |
| 2012 | $693 -42.5% | $19,320 -26.2% |
| 2011 | $1,206 -13.7% | $26,190 |
| 2010 | $1,398 +20% | $26,190 |
| 2009 | $1,165 -5% | $26,190 -13% |
| 2008 | $1,227 +9.7% | $30,100 |
| 2007 | $1,118 -34.6% | $30,100 -14.1% |
| 2006 | $1,711 +33.3% | $35,040 +15.2% |
| 2004 | $1,284 +8.7% | $30,420 |
| 2003 | $1,181 -11.1% | $30,420 +21% |
| 2002 | $1,328 +14.8% | $25,140 |
| 2001 | $1,157 -49.2% | $25,140 |
| 2000 | $2,278 | $25,140 |
Find assessor info on the county website
Monthly payment
Est. payment
Payment breakdown
Explore the cost of this home by adjusting the details. Changes won't be saved.Climate risks
Neighborhood: Whitmer - Trilby
Nearby schools
Schools provided by the listing agent
- Elementary: Silver Creek
- Middle: Whitmer Middle School
- High: Whitmer
Source: NORIS. This data may not be complete. We recommend contacting the local school district to confirm school assignments for this home.

Similar homes
- $140,0003 bd2 ba1k sqft2543 Grantwood Dr, Toledo, OH 43613For Sale
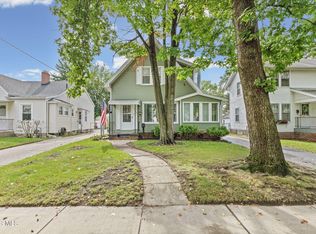 MLS ID #10014346, Michael Falkenberg, The Danberry Co. NORIS
- $119,9004 bd2 ba1.2k sqft4118 Parrakeet Ave, Toledo, OH 43612For Sale
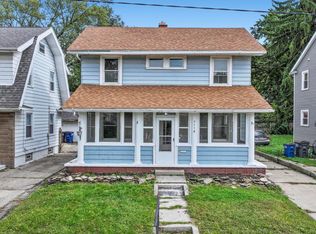 MLS ID #10014455, Tahsin Gazwi, LaPlante Real Estate, LLC. NORIS
- $148,0003 bd1 ba1.6k sqft2219 Portsmouth Ave, Toledo, OH 43613For Sale
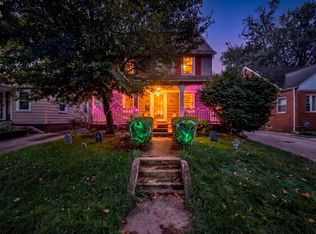 MLS ID #20264184, Michelle Harrison, The Holden Agency. Firelands MLS
- $128,0003 bd2 ba1.3k sqft2741 116th St, Toledo, OH 43611For Sale
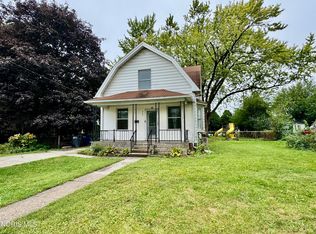 MLS ID #10014427, Alexis Wingate, RE/MAX Preferred Associates. NORIS
