Welcome home to this highly desirable 2-story end unit townhome located in the sought-after Cambridge Lakes subdivision of Pingree Grove. This spacious and inviting home offers 3 bedrooms, 2 full baths, a 2-car garage, private deck, and a versatile lower level family room perfect for entertaining or relaxing. Step inside and be impressed by the fabulous kitchen featuring designer cabinets, stainless steel appliances, and an open layout seamlessly connecting to the bright and airy living room. The primary suite offers a generous walk-in closet, providing ample storage space. Several rooms have been recently painted, and the carpet has been freshly cleaned throughout, making this home truly move-in ready. Enjoy the benefits of a private entry, low-maintenance living, and recent updates including a brand-new roof (2024) and newly paved driveway. Take advantage of all that the Cambridge Lakes lifestyle community has to offer - including a clubhouse, fitness center, aerobics studio, indoor gymnasium, party room, 12 scenic lakes, 12 parks, pools, miles of walking trails, and so much more! Don't miss this incredible opportunity to own an end unit townhome in one of Pingree Grove's most vibrant communities!
Closed
$310,000
1718 Windward Dr, Hampshire, IL 60140
3beds
1,742sqft
Townhouse, Single Family Residence
Built in 2014
1,947 Square Feet Lot
$321,900 Zestimate®
$178/sqft
$2,641 Estimated rent
Home value
$321,900
$290,000 - $357,000
$2,641/mo
Zestimate® history
Owner options
List your home for rent
$2,641/mo
Rent Zestimate®
Find your next renter with Zillow Rental Manager. Plus, with online applications, you can quickly screen prospective tenants – for free.
$2,641/mo
Rent Zestimate®
Refinance and save
$2,550/mo
Est. payment
Refinancing to a lower rate could help reduce your monthly payments and save thousands over the life of the loan.
$2,550/mo
Est. payment
Explore your selling options
Work with a Zillow partner agent
Leverage their expertise and Zillow's premium Showcase listings to get your home seen by more buyers.
Get startedList with your own agent
Get your home in front of millions of buyers by listing it on Zillow.
Learn how to do itSell it yourself
Take full control of how buyers see your home on Zillow by listing For Sale by Owner (FSBO).
List your homeWhat's special
Scenic lakesPrimary suitePrivate deckOpen layoutFabulous kitchenDesigner cabinetsWalking trails
Zillow last checked:
Listing updated:
Listed by:
Courtney Caraway, ABR,AHWD,CSC,MRP,PSA,SFR,SRS 773-502-5374,
Gallery Realty Inc.
Bought with:
Ashwin Abichandani
Fitzgerald Real Estate Inc.
Source: MRED as distributed by MLS GRID,MLS#: 12399432
Facts & features
Interior
Bedrooms & bathrooms
- Bedrooms: 3
- Bathrooms: 2
- Full bathrooms: 2
Rooms
- Room types: No additional rooms
Primary bedroom
- Features: Flooring (Carpet), Bathroom (Full)
- Level: Main
- Area: 168 Square Feet
- Dimensions: 14X12
Bedroom 2
- Level: Main
- Area: 110 Square Feet
- Dimensions: 11X10
Bedroom 3
- Features: Flooring (Carpet)
- Level: Lower
- Area: 90 Square Feet
- Dimensions: 10X9
Dining room
- Level: Main
- Area: 81 Square Feet
- Dimensions: 9X9
Family room
- Features: Flooring (Carpet)
- Level: Lower
- Area: 180 Square Feet
- Dimensions: 12X15
Kitchen
- Level: Main
- Area: 143 Square Feet
- Dimensions: 13X11
Laundry
- Level: Lower
- Area: 42 Square Feet
- Dimensions: 7X6
Living room
- Features: Flooring (Carpet)
- Level: Main
- Area: 208 Square Feet
- Dimensions: 13X16
Heating
- Natural Gas
Cooling
- Central Air
Appliances
- Included: Range, Microwave, Dishwasher, Refrigerator, Stainless Steel Appliance(s)
- Laundry: In Unit
Features
- Basement: Finished,Full
Interior area
- Total structure area: 0
- Total interior livable area: 1,742 sqft
Property
Parking
- Total spaces: 2
- Parking features: On Site, Attached, Garage
- Attached garage spaces: 2
Accessibility
- Accessibility features: No Disability Access
Lot
- Size: 1,947 Square Feet
- Dimensions: 33X59
Details
- Parcel number: 0229377008
- Special conditions: None
Construction
Type & style
- Home type: Townhouse
- Property subtype: Townhouse, Single Family Residence
Materials
- Vinyl Siding
Condition
- New construction: No
- Year built: 2014
Details
- Builder model: MADISON
Utilities & green energy
- Sewer: Public Sewer
- Water: Public
Community & HOA
HOA
- Has HOA: Yes
- Amenities included: Bike Room/Bike Trails, Exercise Room, Park, Party Room, Pool, School Bus
- Services included: Insurance, Clubhouse, Exercise Facilities, Pool, Exterior Maintenance, Lawn Care, Snow Removal
- HOA fee: $284 monthly
Location
- Region: Hampshire
Financial & listing details
- Price per square foot: $178/sqft
- Tax assessed value: $226,392
- Annual tax amount: $5,468
- Date on market: 6/20/2025
- Listing terms: VA
- Ownership: Fee Simple w/ HO Assn.
Price history
| Date | Event | Price |
|---|---|---|
| 8/11/2025 | Sold | $310,000$178/sqft |
Source:  MRED as distributed by MLS GRID #12399432 Report a problem MRED as distributed by MLS GRID #12399432 Report a problem | ||
| 7/1/2025 | Contingent | $310,000$178/sqft |
Source: MRED as distributed by MLS GRID #12399432 Report a problem | ||
| 6/20/2025 | Listed for sale | $310,000+134.8%$178/sqft |
Source: MRED as distributed by MLS GRID #12399432 Report a problem | ||
| 12/22/2014 | Sold | $132,000$76/sqft |
Source: Public Record Report a problem | ||
Public tax history
| Year | Property taxes | Tax assessment |
|---|---|---|
| 2024 | $5,627 +2.9% | $75,464 +10.6% |
| 2023 | $5,468 +2.2% | $68,244 +8.5% |
| 2022 | $5,350 +2.8% | $62,921 +6.3% |
| 2021 | $5,206 +34.3% | $59,181 +2.6% |
| 2020 | $3,875 +2.5% | $57,670 +4.2% |
| 2019 | $3,782 -20.1% | $55,351 +10.2% |
| 2018 | $4,732 +38.5% | $50,230 +5% |
| 2017 | $3,415 -12.6% | $47,833 +5% |
| 2016 | $3,907 | $45,538 +5.9% |
| 2015 | -- | $43,009 +9586.7% |
| 2014 | -- | $444 -1.8% |
| 2013 | -- | $452 -9.1% |
| 2012 | -- | $497 -9.5% |
| 2011 | -- | $549 -7.3% |
| 2010 | -- | $592 -4.2% |
| 2009 | -- | $618 +3.5% |
| 2008 | -- | $597 +4.4% |
| 2007 | -- | $572 |
Find assessor info on the county website
Neighborhood: 60140
Nearby homes
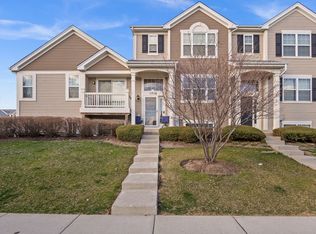
- $289,0003 bd3 ba1.7k sqft1716 Windward Dr, Hampshire, IL 60140Sold
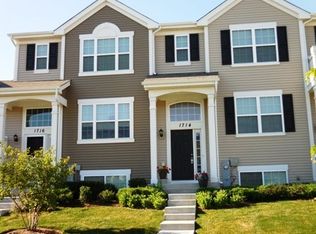
- $299,9003 bd3 ba1.7k sqft1714 Windward Dr, Hampshire, IL 60140Off Market
- $301,800-- bd-- ba-- sqft1712 Windward Dr, Hampshire, IL 60140Off Market
- $260,0003 bd3 ba1.7k sqft1710 Windward Dr, Hampshire, IL 60140Sold

- $305,6003 bd2 ba1.6k sqft1241 Alta Vista Dr, Hampshire, IL 60140Off Market
- $294,5003 bd3 ba1.7k sqft1243 Alta Vista Dr, Hampshire, IL 60140Off Market
- $300,9003 bd3 ba1.7k sqft1245 Alta Vista Dr, Hampshire, IL 60140Off Market
- $286,7003 bd3 ba1.7k sqft1247 Alta Vista Dr, Hampshire, IL 60140Off Market
Nearby schools
GreatSchools rating
- 6/10Gary D Wright Elementary SchoolGrades: PK-5Distance: 3.4 mi
- 5/10Hampshire Middle SchoolGrades: 6-8Distance: 4.4 mi
- 8/10Hampshire High SchoolGrades: 9-12Distance: 3.7 mi
Schools provided by the listing agent
- Elementary: Gary Wright Elementary School
- Middle: Hampshire Middle School
- District: 300
Source: MRED as distributed by MLS GRID. This data may not be complete. We recommend contacting the local school district to confirm school assignments for this home.
Get a cash offer in 3 minutes
Find out how much your home could sell for in as little as 3 minutes with a no-obligation cash offer.
Estimated market value
$321,900
Get a cash offer in 3 minutes
Find out how much your home could sell for in as little as 3 minutes with a no-obligation cash offer.
Estimated market value
$321,900
- Illinois
- Kane County
- Pingree Grove
- 60140
- 1718 Windward Dr
Nearby cities
Nearby zip codes
Other Pingree Grove Topics
