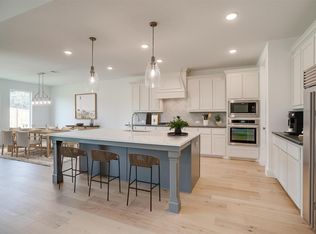
Experience refined single-story living in this beautifully appointed single story estate offering 3 bedrooms, 2.5 bath with a private study, media room and spacious 3-car garage — all set on an expansive, private lot designed for both relaxation and entertaining. From the moment you enter, the open-concept layout welcomes you with light-filled spaces and a serene, spa-inspired ambiance. The thoughtfully designed floor plan flows effortlessly, blending elevated finishes with comfortable sophistication. Clean architectural lines, elevated finishes and a sense of quiet luxury define every space. The chef’s kitchen opens seamlessly to the living and dining areas, creating the perfect backdrop for hosting intimate gatherings or elegant entertaining. The primary suite offers a true sanctuary, a place to unwind, recharge and escape the pace of the day, while the dedicated study and flexible media space provide versatility for work, fitness, home cinema or entertainment. Step outside to your oversized backyard featuring an expansive patio and stunning cedar pergola- ideal for outdoor dining, gatherings, or simply unwinding in privacy. Located in highly sought-after Northwest ISD and just minutes from the premier shopping, dining and entertainment in Alliance and Presidio. This home also offers convenient commuter access to HWY 170 and I-35W, providing a short drive to both Dallas, Fort Worth and DFW airport. Residents enjoy access to a community amenity center and pool, completing the lifestyle this exceptional home provides. This home combines style, space snd serenity, all within a setting that feels like a private escape while still being close to everything.
Sold
Street View
Price Unknown
1718 Wintergreen Ct, Haslet, TX 76052
3beds
3,494sqft
Single Family Residence
Built in 2023
0.28 Acres Lot
$729,000 Zestimate®
$--/sqft
$4,056 Estimated rent
Home value
$729,000
$678,000 - $780,000
$4,056/mo
Zestimate® history
Owner options
List your home for rent
$4,056/mo
Rent Zestimate®
Find your next renter with Zillow Rental Manager. Plus, with online applications, you can quickly screen prospective tenants – for free.
$4,056/mo
Rent Zestimate®
Refinance and save
$1,950/mo
Est. payment
Refinancing to a lower rate could help reduce your monthly payments and save thousands over the life of the loan.
$1,950/mo
Est. payment
Explore your selling options
Work with a Zillow partner agent
Leverage their expertise and Zillow's premium Showcase listings to get your home seen by more buyers.
Get startedList with your own agent
Get your home in front of millions of buyers by listing it on Zillow.
Learn how to do itSell it yourself
Take full control of how buyers see your home on Zillow by listing For Sale by Owner (FSBO).
List your homeWhat's special
Clean architectural linesOversized backyardLight-filled spacesElevated finishesExpansive patioLiving and dining areasFlexible media space
Zillow last checked:
Listing updated:
Listed by:
April Contreras 0710800 817-909-2044,
Coldwell Banker Apex, Realtors 972-829-4450
Bought with:
Onyeka Ehie
Christie's Lone Star
Source: NTREIS,MLS#: 21186461
Facts & features
Interior
Bedrooms & bathrooms
- Bedrooms: 3
- Bathrooms: 3
- Full bathrooms: 2
- 1/2 bathrooms: 1
Primary bedroom
- Level: First
- Dimensions: 17 x 14
Bedroom
- Level: First
- Dimensions: 12 x 11
Bedroom
- Level: First
- Dimensions: 12 x 11
Dining room
- Level: First
- Dimensions: 11 x 10
Game room
- Level: First
- Dimensions: 16 x 14
Living room
- Features: Ceiling Fan(s), Fireplace
- Level: First
- Dimensions: 20 x 20
Office
- Level: First
- Dimensions: 11 x 12
Heating
- Natural Gas
Cooling
- Central Air, Electric
Appliances
- Included: Some Gas Appliances, Convection Oven, Dishwasher, Gas Cooktop, Disposal, Gas Oven, Microwave, Plumbed For Gas, Tankless Water Heater
- Laundry: Washer Hookup, Dryer Hookup
Features
- Built-in Features, Decorative/Designer Lighting Fixtures, Eat-in Kitchen, High Speed Internet, Kitchen Island, Open Floorplan, Pantry, Smart Home, Wired for Sound
- Flooring: Wood
- Windows: Window Coverings
- Has basement: No
- Number of fireplaces: 1
- Fireplace features: Gas, Living Room
Interior area
- Total interior livable area: 3,494 sqft
Property
Parking
- Total spaces: 3
- Parking features: Garage, Garage Door Opener, Garage Faces Side
- Attached garage spaces: 3
Features
- Levels: One
- Stories: 1
- Patio & porch: Covered
- Exterior features: Rain Gutters
- Pool features: None, Community
- Fencing: Wood
Lot
- Size: 0.28 Acres
- Features: Back Yard, Interior Lot, Lawn, Landscaped, Subdivision, Sprinkler System, Few Trees
Details
- Parcel number: 42917181
Construction
Type & style
- Home type: SingleFamily
- Architectural style: Detached
- Property subtype: Single Family Residence
Materials
- Brick
- Foundation: Slab
- Roof: Composition
Condition
- Year built: 2023
Utilities & green energy
- Sewer: Public Sewer
- Water: Public
- Utilities for property: Sewer Available, Water Available
Community & HOA
Community
- Features: Clubhouse, Park, Pool
- Security: Fire Alarm
- Subdivision: Sweetgrass Ph 1c
HOA
- Has HOA: Yes
- Amenities included: Maintenance Front Yard
- Services included: Maintenance Grounds
- HOA fee: $1,950 annually
- HOA name: Villa Manna Association Management
- HOA phone: 817-918-9470
Location
- Region: Haslet
Financial & listing details
- Tax assessed value: $675,000
- Annual tax amount: $14,514
- Date on market: 3/11/2026
- Cumulative days on market: 12 days
- Listing terms: Cash,Conventional,FHA,VA Loan
- Exclusions: Washer, Dryer, curtains and TVs.
Price history
| Date | Event | Price |
|---|---|---|
| 4/30/2026 | Sold | -- |
Source: NTREIS #21186461 Report a problem | ||
| 4/23/2026 | Pending sale | $730,000$209/sqft |
Source: NTREIS #21186461 Report a problem | ||
| 3/26/2026 | Contingent | $730,000$209/sqft |
Source: NTREIS #21186461 Report a problem | ||
| 3/11/2026 | Listed for sale | $730,000+11.5%$209/sqft |
Source: NTREIS #21186461 Report a problem | ||
| 5/20/2024 | Sold | -- |
Source: NTREIS #20450067 Report a problem | ||
| 3/27/2024 | Pending sale | $654,900$187/sqft |
Source: NTREIS #20450067 Report a problem | ||
| 3/21/2024 | Listed for sale | $654,900-1.7%$187/sqft |
Source: NTREIS #20450067 Report a problem | ||
| 3/7/2024 | Listing removed | -- |
Source: NTREIS #20450067 Report a problem | ||
| 10/8/2023 | Listed for sale | $665,900$191/sqft |
Source: NTREIS #20450067 Report a problem | ||
Public tax history
| Year | Property taxes | Tax assessment |
|---|---|---|
| 2025 | $7,469 +36.7% | $675,000 -9.3% |
| 2024 | $5,464 +45.8% | $744,221 +866.5% |
| 2023 | $3,746 | $77,000 |
Find assessor info on the county website
Neighborhood: 76052
Nearby homes
- $--4 bd4 ba3.5k sqft1728 Wintergreen Ct, Haslet, TX 76052Sold
- $823,0005 bd5 ba3.8k sqft845 Feathergrass Ct, Haslet, TX 76052Off Market
- $77,000-- bd-- ba-- sqft855 Feathergrass Ct, Haslet, TX 76052Off Market
- $77,000-- bd-- ba-- sqft1738 Wintergreen Ct, Haslet, TX 76052Off Market
- $--4 bd3 ba3k sqft1721 Wintergreen Ct, Haslet, TX 76052Sold
- $--4 bd3 ba3k sqft1711 Wintergreen Ct, Haslet, TX 76052Sold
- $856,3005 bd5 ba4.4k sqft835 Feathergrass Ct, Haslet, TX 76052Off Market
- $77,000-- bd-- ba-- sqft1731 Wintergreen Ct, Haslet, TX 76052Off Market
Nearby schools
GreatSchools rating
- 8/10Haslet Elementary SchoolGrades: PK-5Distance: 2.3 mi
- 7/10CW Worthington Middle SchoolGrades: 6-8Distance: 1.8 mi
- 7/10V R Eaton High SchoolGrades: 9-12Distance: 3.6 mi
Schools provided by the listing agent
- Elementary: Haslet
- Middle: Wilson
- High: Eaton
- District: Northwest ISD
Source: NTREIS. This data may not be complete. We recommend contacting the local school district to confirm school assignments for this home.
Get a cash offer in 3 minutes
Find out how much your home could sell for in as little as 3 minutes with a no-obligation cash offer.
Estimated market value
$729,000
Get a cash offer in 3 minutes
Find out how much your home could sell for in as little as 3 minutes with a no-obligation cash offer.
Estimated market value
$729,000
- Texas
- Tarrant County
- Haslet
- 76052
- 1718 Wintergreen Ct
