Welcome to 1718 Woodledge Circle – a fully furnished, beautifully maintained condo located in the sought-after Toftrees community. Whether you're seeking a turnkey second home or a low-maintenance retreat for enjoying Penn State events, this property offers comfort, privacy, and convenience. Located close to Beaver Stadium, Penn State campus, and popular local dining like The American Ale House and Carnegie House, this condo offers easy access to everything State College has to offer. Enjoy scenic surroundings and proximity to the Toftrees Golf Course—perfect for relaxing or recreational outings. This home has been thoughtfully updated with modernized bathrooms, updated flooring throughout the first floor, and a brand-new composite cedar shake roof installed in February 2025—offering both lasting durability and elevated curb appeal. It comes fully furnished and move-in ready, providing a true turnkey experience. The screened-in porch and private deck offer peaceful outdoor spaces with added privacy. Don’t miss this opportunity to own a stylish, turnkey home in one of State College’s most desirable communities. Schedule your private showing today!
Sold for $379,000
$379,000
1718 Woodledge Cir, State College, PA 16803
3beds
2,444sqft
Townhouse
Built in 1987
5,662 Square Feet Lot
$395,800 Zestimate®
$155/sqft
$2,606 Estimated rent
Home value
$395,800
$352,000 - $443,000
$2,606/mo
Zestimate® history
Owner options
List your home for rent
$2,606/mo
Rent Zestimate®
Find your next renter with Zillow Rental Manager. Plus, with online applications, you can quickly screen prospective tenants – for free.
$2,606/mo
Rent Zestimate®
Refinance and save
$2,784/mo
Est. payment
Refinancing to a lower rate could help reduce your monthly payments and save thousands over the life of the loan.
$2,784/mo
Est. payment
Explore your selling options
Work with a Zillow partner agent
Leverage their expertise and Zillow's premium Showcase listings to get your home seen by more buyers.
Get startedList with your own agent
Get your home in front of millions of buyers by listing it on Zillow.
Learn how to do itSell it yourself
Take full control of how buyers see your home on Zillow by listing For Sale by Owner (FSBO).
List your homeWhat's special
Private deckMove-in readyPeaceful outdoor spacesModernized bathroomsScreened-in porchUpdated flooringScenic surroundings
Zillow last checked:
Listing updated:
Listed by:
Julia Kocher 814-574-1676,
Lusk & Associates Sotheby's International Realty,
Co-Listing Agent: Anne M Lusk 717-271-9339,
Lusk & Associates Sotheby's International Realty
Bought with:
Kristina Bonson, RS326351
Kissinger, Bigatel & Brower
Source: Bright MLS,MLS#: PACE2515474
Facts & features
Interior
Bedrooms & bathrooms
- Bedrooms: 3
- Bathrooms: 3
- Full bathrooms: 2
- 1/2 bathrooms: 1
- Main level bathrooms: 1
Rooms
- Room types: Living Room, Dining Room, Primary Bedroom, Bedroom 2, Kitchen, Family Room, Laundry, Recreation Room, Utility Room, Bathroom 3, Primary Bathroom, Full Bath, Half Bath
Primary bedroom
- Features: Flooring - Carpet, Ceiling Fan(s), Walk-In Closet(s)
- Level: Upper
- Area: 187 Square Feet
- Dimensions: 11 x 17
Bedroom 2
- Features: Ceiling Fan(s), Flooring - Carpet
- Level: Upper
- Area: 110 Square Feet
- Dimensions: 11 x 10
Primary bathroom
- Features: Flooring - Luxury Vinyl Plank, Bathroom - Tub Shower
- Level: Upper
- Area: 55 Square Feet
- Dimensions: 11 x 5
Bathroom 3
- Features: Ceiling Fan(s), Flooring - Carpet
- Level: Upper
- Area: 143 Square Feet
- Dimensions: 11 x 13
Dining room
- Features: Dining Area, Flooring - Luxury Vinyl Plank
- Level: Main
- Area: 154 Square Feet
- Dimensions: 11 x 14
Family room
- Features: Flooring - Luxury Vinyl Plank, Ceiling Fan(s)
- Level: Main
- Area: 209 Square Feet
- Dimensions: 19 x 11
Other
- Features: Bathroom - Tub Shower, Flooring - Luxury Vinyl Plank
- Level: Upper
- Area: 55 Square Feet
- Dimensions: 11 x 5
Half bath
- Features: Flooring - Luxury Vinyl Plank
- Level: Main
- Area: 35 Square Feet
- Dimensions: 7 x 5
Kitchen
- Features: Flooring - Luxury Vinyl Plank, Recessed Lighting, Breakfast Bar
- Level: Main
- Area: 154 Square Feet
- Dimensions: 11 x 14
Laundry
- Features: Flooring - Luxury Vinyl Plank
- Level: Lower
- Area: 90 Square Feet
- Dimensions: 10 x 9
Living room
- Features: Flooring - Luxury Vinyl Plank, Recessed Lighting, Fireplace - Wood Burning
- Level: Main
- Area: 143 Square Feet
- Dimensions: 11 x 13
Recreation room
- Features: Basement - Partially Finished, Flooring - Luxury Vinyl Plank
- Level: Lower
- Area: 560 Square Feet
- Dimensions: 20 x 28
Utility room
- Features: Flooring - Concrete
- Level: Lower
- Area: 264 Square Feet
- Dimensions: 11 x 24
Heating
- Heat Pump, Electric
Cooling
- Central Air, Electric
Appliances
- Included: Dishwasher, Disposal, Microwave, Oven/Range - Electric, Refrigerator, Stainless Steel Appliance(s), Washer, Dryer, Water Heater, Electric Water Heater
- Laundry: In Basement, Laundry Room
Features
- Bathroom - Tub Shower, Breakfast Area, Ceiling Fan(s), Dining Area, Floor Plan - Traditional, Eat-in Kitchen, Pantry, Primary Bath(s), Recessed Lighting, Walk-In Closet(s), 9'+ Ceilings
- Flooring: Luxury Vinyl, Carpet
- Basement: Partially Finished
- Number of fireplaces: 1
- Fireplace features: Wood Burning
Interior area
- Total structure area: 2,718
- Total interior livable area: 2,444 sqft
- Finished area above ground: 1,788
- Finished area below ground: 656
Property
Parking
- Total spaces: 1
- Parking features: Detached Carport
- Carport spaces: 1
Accessibility
- Accessibility features: None
Features
- Levels: Two
- Stories: 2
- Pool features: None
- Has view: Yes
- View description: Trees/Woods
Lot
- Size: 5,662 Square Feet
- Dimensions: 27 x 75 x 27 x 73
- Features: Backs to Trees
Details
- Additional structures: Above Grade, Below Grade
- Parcel number: 18020A,001,1718
- Zoning: PLANNED COMMUNITY
- Special conditions: Standard
Construction
Type & style
- Home type: Townhouse
- Architectural style: Traditional
- Property subtype: Townhouse
Materials
- Wood Siding
- Foundation: Concrete Perimeter
- Roof: Shake
Condition
- Very Good
- New construction: No
- Year built: 1987
Utilities & green energy
- Sewer: Public Sewer
- Water: Public
- Utilities for property: Cable Connected
Community & HOA
Community
- Subdivision: Woodledge Cluster Homes
HOA
- Has HOA: Yes
- Amenities included: None
- Services included: Common Area Maintenance, Maintenance Grounds, Snow Removal, Cable TV
- HOA fee: $270 monthly
- HOA name: WOODLEDGE DR CLUSTER ASSOCIATION
Location
- Region: State College
- Municipality: PATTON TWP
Financial & listing details
- Price per square foot: $155/sqft
- Tax assessed value: $63,610
- Annual tax amount: $4,431
- Date on market: 7/10/2025
- Listing agreement: Exclusive Right To Sell
- Listing terms: Cash,Conventional
- Inclusions: All Appliances, Furniture And Decor (see Attached List)
- Exclusions: Reserved Items (see Attached List)
- Ownership: Fee Simple
Price history
| Date | Event | Price |
|---|---|---|
| 8/22/2025 | Sold | $379,000$155/sqft |
Source:  Bright MLS #PACE2515474 Report a problem Bright MLS #PACE2515474 Report a problem | ||
| 7/14/2025 | Pending sale | $379,000$155/sqft |
Source: Bright MLS #PACE2515474 Report a problem | ||
| 7/10/2025 | Listed for sale | $379,000+72.7%$155/sqft |
Source: Bright MLS #PACE2515474 Report a problem | ||
| 1/31/2008 | Sold | $219,500$90/sqft |
Source: Public Record Report a problem | ||
Public tax history
| Year | Property taxes | Tax assessment |
|---|---|---|
| 2024 | $4,368 +2.6% | $63,610 |
| 2023 | $4,259 +5.6% | $63,610 |
| 2022 | $4,035 | $63,610 |
| 2021 | $4,035 +37.6% | -- |
| 2020 | $2,932 +0% | $63,610 |
| 2019 | $2,932 +1.9% | $63,610 |
| 2018 | $2,876 | $63,610 |
| 2017 | -- | $63,610 |
| 2016 | -- | $63,610 |
| 2015 | -- | $63,610 |
| 2014 | -- | $63,610 |
| 2013 | -- | $63,610 |
| 2012 | -- | $63,610 |
| 2011 | -- | $63,610 |
| 2010 | -- | $63,610 |
| 2009 | -- | $63,610 |
| 2006 | -- | $63,610 |
| 2005 | -- | $63,610 |
| 2004 | -- | $63,610 |
| 2003 | -- | $63,610 |
| 2002 | -- | $63,610 |
| 2000 | -- | $63,610 |
Find assessor info on the county website
Neighborhood: 16803
Nearby homes
- $427,1003 bd2 ba2.2k sqft1720 Woodledge Cir, State College, PA 16803Off Market
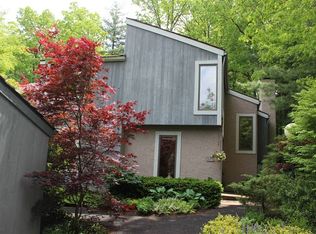
- $396,9003 bd3 ba1.7k sqft1716 Woodledge Cir, State College, PA 16803Off Market

- $421,3003 bd2 ba2k sqft1714 Woodledge Cir, State College, PA 16803Off Market
- $413,9003 bd3 ba2.3k sqft1712 Woodledge Cir, State College, PA 16803Off Market
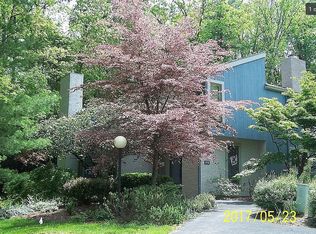
- $443,1003 bd2 ba2.2k sqft1614 Woodledge Cir, State College, PA 16803Off Market
- $327,2002 bd2 ba1.3k sqft1722 Woodledge Cir, State College, PA 16803Off Market
- $414,5003 bd2 ba2k sqft1616 Woodledge Cir, State College, PA 16803Off Market
- $319,8002 bd1 ba1.3k sqft1724 Woodledge Cir, State College, PA 16803Off Market
Nearby schools
GreatSchools rating
- 7/10Park Forest El SchoolGrades: K-5Distance: 2.6 mi
- 9/10Park Forest Middle SchoolGrades: 6-8Distance: 2.7 mi
- 10/10State College Area High SchoolGrades: 8-12Distance: 3.7 mi
Schools provided by the listing agent
- District: State College Area
Source: Bright MLS. This data may not be complete. We recommend contacting the local school district to confirm school assignments for this home.


Get pre-qualified for a loan
At Zillow Home Loans, we can pre-qualify you in as little as 5 minutes with no impact to your credit score.An equal housing lender. NMLS #10287.
- Pennsylvania
- Centre County
- State College
- 16803
- 1718 Woodledge Cir
