This exquisite 5 bed, 3.5 bath home with an expansive living area boasts of multiple options, features, and storage, and is centrally located in a desirable, well-established neighborhood. Situated on just over a half-acre landscaped lot, complete with a pergola and courtyard, the house has an updated kitchen with quartz countertops and unique, functional appliances. Just off the breakfast room, you'll find the bright and whimsical primary en-suite bedroom, complete with a sitting area and a wraparound scenic window view of the back yard, along with a custom-designed safe closet. Directly across the courtyard from the main bedroom is a second ensuite bedroom with a modern design, updated bathroom, and private exterior access. Connected by a hallway with a built in mini-fridge, coffee bar, and laundry access, the second ensuite has the option of being used as private guest quarters. With all of this luxury and more, you don't want to miss this one!
Sold
Price Unknown
1718 Woodridge Dr, Abilene, TX 79605
5beds
3,875sqft
Single Family Residence
Built in 1959
0.55 Acres Lot
$613,900 Zestimate®
$--/sqft
$4,829 Estimated rent
Home value
$613,900
$565,000 - $675,000
$4,829/mo
Zestimate® history
Owner options
List your home for rent
$4,829/mo
Rent Zestimate®
Find your next renter with Zillow Rental Manager. Plus, with online applications, you can quickly screen prospective tenants – for free.
$4,829/mo
Rent Zestimate®
Refinance and save
Refinancing to a lower rate could help reduce your monthly payments and save thousands over the life of the loan.
Explore your selling options
Work with a Zillow partner agent
Leverage their expertise and Zillow's premium Showcase listings to get your home seen by more buyers.
Get startedList with your own agent
Get your home in front of millions of buyers by listing it on Zillow.
Learn how to do itSell it yourself
Take full control of how buyers see your home on Zillow by listing For Sale by Owner (FSBO).
List your homeWhat's special
Private guest quartersBuilt in mini-fridgeModern designUpdated bathroomFunctional appliancesLaundry accessCustom-designed safe closet
Zillow last checked:
Listing updated:
Listed by:
Hannah Holmes 0733995 325-692-4488,
KW SYNERGY* 325-692-4488
Bought with:
Amy Brumley
Sendero Properties, LLC
Source: NTREIS,MLS#: 20277830
Facts & features
Interior
Bedrooms & bathrooms
- Bedrooms: 5
- Bathrooms: 4
- Full bathrooms: 3
- 1/2 bathrooms: 1
Primary bedroom
- Features: Closet Cabinetry, Dual Sinks, Double Vanity, En Suite Bathroom, Sitting Area in Primary, Walk-In Closet(s)
- Level: First
- Dimensions: 29 x 13
Primary bedroom
- Features: Built-in Features, En Suite Bathroom, Walk-In Closet(s)
- Level: First
- Dimensions: 15 x 11
Bedroom
- Features: Jack and Jill Bath
- Level: First
- Dimensions: 13 x 12
Bedroom
- Features: Jack and Jill Bath, Walk-In Closet(s)
- Level: First
- Dimensions: 15 x 12
Bedroom
- Features: Built-in Features
- Level: First
- Dimensions: 19 x 13
Breakfast room nook
- Features: Breakfast Bar
- Level: First
- Dimensions: 12 x 7
Dining room
- Level: First
- Dimensions: 14 x 12
Kitchen
- Features: Breakfast Bar, Built-in Features, Eat-in Kitchen, Pantry, Stone Counters
- Level: First
- Dimensions: 19 x 10
Living room
- Features: Built-in Features, Fireplace
- Level: First
- Dimensions: 27 x 23
Heating
- Central, Fireplace(s), Natural Gas
Cooling
- Central Air, Ceiling Fan(s), Electric
Appliances
- Included: Built-In Gas Range, Convection Oven, Dishwasher, Electric Oven, Gas Cooktop, Disposal, Gas Water Heater, Microwave, Vented Exhaust Fan
- Laundry: Electric Dryer Hookup, Laundry in Utility Room
Features
- Built-in Features, Decorative/Designer Lighting Fixtures, Eat-in Kitchen, High Speed Internet, In-Law Floorplan, Pantry, Paneling/Wainscoting, Cable TV, Natural Woodwork, Walk-In Closet(s)
- Flooring: Combination
- Windows: Skylight(s), Window Coverings
- Has basement: No
- Number of fireplaces: 1
- Fireplace features: Gas, Gas Starter, Living Room, Wood Burning
Interior area
- Total interior livable area: 3,875 sqft
Property
Parking
- Total spaces: 2
- Parking features: Additional Parking, Door-Single, Driveway, Garage, Garage Door Opener, Garage Faces Side
- Attached garage spaces: 2
- Has uncovered spaces: Yes
Features
- Levels: One
- Stories: 1
- Patio & porch: Enclosed, Front Porch, Patio
- Exterior features: Rain Gutters
- Pool features: None
- Fencing: Stone,Wood
Lot
- Size: 0.55 Acres
- Features: Back Yard, Lawn, Landscaped, Sprinkler System
Details
- Additional structures: Storage
- Parcel number: 51950
Construction
Type & style
- Home type: SingleFamily
- Architectural style: Detached
- Property subtype: Single Family Residence
Materials
- Brick
- Foundation: Slab
- Roof: Composition
Condition
- Year built: 1959
Utilities & green energy
- Sewer: Public Sewer
- Water: Public, Well
- Utilities for property: Electricity Connected, Natural Gas Available, Sewer Available, Separate Meters, Water Available, Cable Available
Community & HOA
Community
- Features: Curbs
- Subdivision: River Oaks
HOA
- Has HOA: No
Location
- Region: Abilene
Financial & listing details
- Tax assessed value: $488,232
- Annual tax amount: $10,033
- Date on market: 7/3/2023
- Cumulative days on market: 178 days
- Listing terms: Assumable,Cash,Conventional,FHA,VA Loan
- Exclusions: porch swing & hammock hanging from pergola antique decorative light fixture in dining room (seen in photos but replaced by seller)
- Electric utility on property: Yes
Price history
| Date | Event | Price |
|---|---|---|
| 9/22/2023 | Sold | -- |
Source: NTREIS #20277830 Report a problem | ||
| 7/19/2023 | Contingent | $549,900$142/sqft |
Source: NTREIS #20277830 Report a problem | ||
| 5/16/2023 | Price change | $549,900-4.9%$142/sqft |
Source: NTREIS #20277830 Report a problem | ||
| 4/25/2023 | Listed for sale | $578,000$149/sqft |
Source: NTREIS #20277830 Report a problem | ||
| 4/10/2023 | Listing removed | -- |
Source: NTREIS #20277830 Report a problem | ||
| 4/3/2023 | Price change | $578,000-5.2%$149/sqft |
Source: NTREIS #20277830 Report a problem | ||
| 3/13/2023 | Listed for sale | $610,000$157/sqft |
Source: NTREIS #20277830 Report a problem | ||
Public tax history
| Year | Property taxes | Tax assessment |
|---|---|---|
| 2025 | $8,913 -1.7% | $488,232 +3.5% |
| 2024 | $9,070 +68.4% | $471,941 +8.3% |
| 2023 | $5,385 -23.1% | $435,620 +10.2% |
| 2022 | $7,004 | $395,152 +10% |
| 2021 | -- | $359,229 +3.5% |
| 2020 | $7,004 | $347,222 +5% |
| 2019 | $7,004 -0.9% | $330,663 +3.5% |
| 2018 | $7,065 | $319,510 +3.7% |
| 2017 | $7,065 +8% | $308,088 +3.8% |
| 2016 | $6,542 +2.9% | $296,933 +1.9% |
| 2015 | $6,360 | $291,290 +0.2% |
| 2014 | $6,360 | $290,663 +1.4% |
| 2013 | -- | $286,760 +0.3% |
| 2012 | -- | $285,893 -1.1% |
| 2011 | -- | $289,061 +0.2% |
| 2010 | -- | $288,438 -1.1% |
| 2009 | -- | $291,599 |
| 2008 | -- | $291,599 +2.3% |
| 2007 | -- | $285,102 +1.7% |
| 2006 | -- | $280,377 +6.8% |
| 2005 | -- | $262,495 +10% |
| 2004 | -- | $238,632 -0.5% |
| 2003 | -- | $239,772 +8.8% |
| 2002 | -- | $220,320 +22.9% |
| 2001 | -- | $179,287 |
Find assessor info on the county website
Neighborhood: River Oaks/Brookhollow
Nearby homes
- $462,4004 bd2 ba3.1k sqft1726 Woodridge Dr, Abilene, TX 79605Off Market
- $577,1004 bd4 ba3.8k sqft1710 Woodridge Dr, Abilene, TX 79605Off Market
- $780,900-- bd4 ba4.5k sqft1709 River Oaks Rd, Abilene, TX 79605Off Market
- $656,3004 bd4 ba3.8k sqft1725 Woodridge Dr, Abilene, TX 79605Off Market
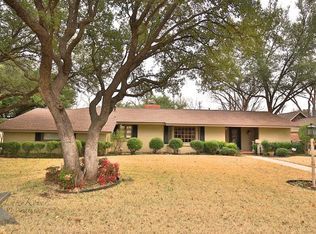
- $403,600-- bd3 ba2.3k sqft1802 Woodridge Dr, Abilene, TX 79605Off Market
- $472,300-- bd3 ba3.2k sqft1702 Woodridge Dr, Abilene, TX 79605Off Market
- $401,100-- bd2 ba2.4k sqft1717 Woodridge Dr, Abilene, TX 79605Off Market
- $517,6004 bd3 ba3.1k sqft1701 River Oaks Rd, Abilene, TX 79605Off Market
Nearby schools
GreatSchools rating
- 7/10Austin Elementary SchoolGrades: K-5Distance: 0.5 mi
- 3/10Mann STEAM AcademyGrades: 6-8Distance: 3.6 mi
- 5/10Abilene High SchoolGrades: 9-12Distance: 2.2 mi
Schools provided by the listing agent
- Elementary: Austin
- Middle: Mann
- High: Abilene
- District: Abilene ISD
Source: NTREIS. This data may not be complete. We recommend contacting the local school district to confirm school assignments for this home.
- Texas
- Taylor County
- Abilene
- 79605
- River Oaks/Brookhollow
- 1718 Woodridge Dr
Nearby cities
Nearby neighborhoods
Nearby zip codes
Other Abilene Topics
