Almost new construction with everything done and ready for you. No waiting for sod or window blinds, just move in and enjoy! Nicely appointed and well-designed single level home in Prescott Ranch. Everything is a little bigger and better in this one. Start with the lot, one of the larger ones in the neighborhood and perfectly positioned to highlight the openness to the south. The sidewalk leads you up to a covered porch and into a generous entryway. The 10 ft ceilings are immediately noticeable and appreciated. A hallway off the entryway leads to a guest suite with a private, full bath. Nice use of tile highlights all the baths in this home. Also towards the front of the home is the third bedroom and adjacent 3/4 bath for guests. The center hallway leads you to an incredible public space, large enough for all your gatherings. The family room with gas fireplace has broad shoulders and is smartly positioned to the side. This creates a destination space and not one you need to walk through to get to other parts of the home. Windows fill the walls, bringing the outside in. The inviting kitchen with its large island and ample cabinetry serves as the heart of the home. You are sure to find family and friends gathered around with plenty of elbow room for everyone. The dining area completes this space, framed by windows and a large sliding glass door. The walk-in pantry and additional lower cabinets just off the kitchen provide even more storage space. The laundry room is well appointed with more upper cabinets and a nice lower cabinet complete with laundry sink for all your needs. The master bedroom and bath provide an oasis for our busy lives. The large bedroom can accommodate all your needs, from reading nooks to exercise equipment if you so choose. The master bath includes a soaking tub, beautifully tiled shower, separate water closet, and more. The three-car garage again drives home the abundance of space in this property. A fenced backyard with covered patio means you can enjoy the outdoors rain or shine. Throw in upgrades like extra insulation which really dampens any noise inside or out, a gas line to the patio so no more propane tanks, plus more and you'll realize this one checks all the boxes. Come home today to 1718 Wyatt Earp Court!
Sold
Price Unknown
1718 Wyatt Earp Ct, Belgrade, MT 59714
3beds
2,825sqft
Single Family Residence
Built in 2021
0.27 Acres Lot
$793,800 Zestimate®
$--/sqft
$3,683 Estimated rent
Home value
$793,800
$754,000 - $833,000
$3,683/mo
Zestimate® history
Owner options
List your home for rent
$3,683/mo
Rent Zestimate®
Find your next renter with Zillow Rental Manager. Plus, with online applications, you can quickly screen prospective tenants – for free.
$3,683/mo
Rent Zestimate®
Refinance and save
$85/mo
Est. payment
Refinancing to a lower rate could help reduce your monthly payments and save thousands over the life of the loan.
$85/mo
Est. payment
Explore your selling options
Work with a Zillow partner agent
Leverage their expertise and Zillow's premium Showcase listings to get your home seen by more buyers.
Get startedList with your own agent
Get your home in front of millions of buyers by listing it on Zillow.
Learn how to do itSell it yourself
Take full control of how buyers see your home on Zillow by listing For Sale by Owner (FSBO).
List your homeWhat's special
Zillow last checked:
Listing updated:
Listed by:
Dave Kuck 406-595-4137,
Bozeman Real Estate Group
Bought with:
Tamara Williams, BRO-53659
Tamara Williams and Company
Source: Big Sky Country MLS,MLS#: 389642Originating MLS: Big Sky Country MLS
Facts & features
Interior
Bedrooms & bathrooms
- Bedrooms: 3
- Bathrooms: 3
- Full bathrooms: 2
- 3/4 bathrooms: 1
Rooms
- Room types: Three Quarter Bath, Dining Room, Family Room, Garage, Kitchen, Laundry, Primary Bedroom
Heating
- Forced Air, Natural Gas
Cooling
- Central Air
Appliances
- Included: Dishwasher, Disposal, Microwave, Range, Refrigerator, Water Softener
Features
- Fireplace, Walk-In Closet(s), Window Treatments, Main Level Primary
- Flooring: Laminate, Partially Carpeted, Tile
- Windows: Window Coverings
- Basement: Crawl Space
- Has fireplace: Yes
- Fireplace features: Gas
Interior area
- Total structure area: 2,825
- Total interior livable area: 2,825 sqft
- Finished area above ground: 2,825
Property
Parking
- Total spaces: 3
- Parking features: Attached, Garage, Garage Door Opener
- Attached garage spaces: 3
- Has uncovered spaces: Yes
Features
- Levels: One
- Stories: 1
- Patio & porch: Covered, Patio, Porch
- Exterior features: Concrete Driveway, Sprinkler/Irrigation, Landscaping
- Fencing: Partial,Picket,Wood
- Has view: Yes
- View description: Mountain(s), Southern Exposure, Trees/Woods
- Waterfront features: None
Lot
- Size: 0.27 Acres
- Features: Lawn, Landscaped, Sprinklers In Ground
Details
- Parcel number: REF84436
- Zoning description: CALL - Call Listing Agent for Details
- Special conditions: Standard
Construction
Type & style
- Home type: SingleFamily
- Architectural style: Ranch
- Property subtype: Single Family Residence
Materials
- Hardboard
- Roof: Asphalt,Shingle
Condition
- New construction: No
- Year built: 2021
Details
- Builder name: Bates Homes
Utilities & green energy
- Sewer: Public Sewer
- Water: Public
- Utilities for property: Cable Available, Electricity Available, Fiber Optic Available, Natural Gas Available, Phone Available, Sewer Available, Water Available
Community & HOA
Community
- Security: Heat Detector, Smoke Detector(s)
- Subdivision: Prescott Ranch
HOA
- Has HOA: Yes
- Amenities included: Playground, Park, Sidewalks, Trail(s)
- HOA fee: $85 quarterly
Location
- Region: Belgrade
Financial & listing details
- Annual tax amount: $5,747
- Date on market: 2/15/2024
- Cumulative days on market: 1 day
- Listing terms: Cash,3rd Party Financing
- Ownership: Full
- Electric utility on property: Yes
- Road surface type: Paved
Price history
| Date | Event | Price |
|---|---|---|
| 6/24/2026 | Listing removed | $810,000$287/sqft |
Source:  MRMLS #30065776 Report a problem MRMLS #30065776 Report a problem | ||
| 1/28/2026 | Listed for sale | $810,000+3.2%$287/sqft |
Source: Big Sky Country MLS #408269 Report a problem | ||
| 4/5/2024 | Sold | -- |
Source: Big Sky Country MLS #389642 Report a problem | ||
| 3/26/2024 | Pending sale | $785,000$278/sqft |
Source: Big Sky Country MLS #389642 Report a problem | ||
| 2/20/2024 | Contingent | $785,000$278/sqft |
Source: Big Sky Country MLS #389642 Report a problem | ||
| 2/15/2024 | Listed for sale | $785,000$278/sqft |
Source: Big Sky Country MLS #389642 Report a problem | ||
Public tax history
Tax history is unavailable.
Neighborhood: 59714
Nearby homes
- $860,9003 bd3 ba2.8k sqft1718 Wyatt Earp Ct, Belgrade, MT 59714Off Market
- $784,8004 bd3 ba2.9k sqft1716 Wyatt Earp Ct, Belgrade, MT 59714Off Market
- $647,7003 bd2 ba1.9k sqft1521 Pistolero Way, Belgrade, MT 59714Off Market
- $655,6003 bd3 ba2.4k sqft1519 Pistolero Way, Belgrade, MT 59714Off Market
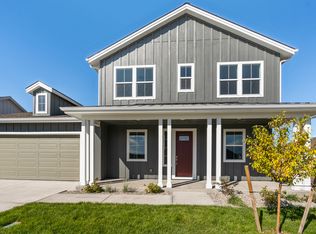
- $734,4003 bd2 ba2.9k sqft1600 Deadwood Loop, Belgrade, MT 59714Off Market
- $--3 bd3 ba1.8k sqft1518 Deadwood Loop, Belgrade, MT 59714Sold
- $--3 bd3 ba2k sqft1714 Wyatt Earp Ct, Belgrade, MT 59714Sold
- $811,2004 bd3 ba3.2k sqft1712 Wyatt Earp Ct, Belgrade, MT 59714Off Market
Nearby schools
GreatSchools rating
- NAStory Creek ElementaryGrades: PK-4Distance: 0.6 mi
- 6/10Belgrade Middle SchoolGrades: 5-8Distance: 0.9 mi
- 6/10Belgrade High SchoolGrades: 9-12Distance: 1.2 mi
- Montana
- Gallatin County
- Belgrade
- 59714
- 1718 Wyatt Earp Ct
Nearby cities
Nearby neighborhoods
Nearby zip codes
Other Belgrade Topics
