Welcome to 17180 Jordan Court in Lakeville- where high-end updates, thoughtful design, and sun-filled spaces come together beautifully! This stunning 3-bedroom, 3-bathroom on a quiet cul-de-sac has been extensively updated from top to bottom, offering a truly move-in-ready experience. Step inside to find gorgeous wood floors throughout the main level and an abundance of natural sunlight that fills the home with warmth. The completely updated kitchen is a showstopper, featuring high-end appliances, quartz countertops, new cabinetry, and a stylish tile backsplash- perfect for both everyday living and entertaining. The main level also includes a gorgeous dining area, living room with gas fireplace, an additional seating area, half bathroom, sunroom, front porch and large deck. The lower level offers a family room / flex space, primary bedroom suite, second and third bedrooms, laundry/mechanical/storage room, and a full bathroom. The primary bedroom suite includes a gas fireplace, large picture window, a walk-in closet and a stunning private bathroom with a newly tiled walk-in shower and glass door. All bathrooms have been completely updated with new vanities, toilets, plumbing and light fixtures. The lower level takes comfort to the next level with updated carpet and heated flooring and wall heaters in the bathrooms—a luxurious touch, especially during Minnesota winters. The gorgeous south and east-facing sunroom offers a bright and relaxing retreat with direct access to the large deck, while the walkout lower level provides additional flexible living space and easy access to the backyard. Outside, enjoy the beautiful landscaping, spacious yard, the fire pit area, and the charming gardening shed. The epoxy-coated garage floor adds both durability and a polished finish, plus the garage walls are insulated and there is an added drop-down ladder that makes reaching the storage area above the garage more accessible. Major exterior updates include new LP siding scheduled for installation in April 2026 (including a transferrable warranty), along with many other improvements already completed—providing peace of mind and long-term value (see the list of improvements). Located in a desirable, super convenient Lakeville neighborhood, this home combines style, comfort, and quality updates throughout. A must-see!
Closed
$455,000
17180 Jordan Ct, Lakeville, MN 55044
3beds
1,755sqft
Single Family
Built in 1987
0.33 Acres Lot
$457,000 Zestimate®
$259/sqft
$2,578 Estimated rent
Home value
$457,000
$425,000 - $489,000
$2,578/mo
Zestimate® history
Owner options
List your home for rent
$2,578/mo
Rent Zestimate®
Find your next renter with Zillow Rental Manager. Plus, with online applications, you can quickly screen prospective tenants – for free.
$2,578/mo
Rent Zestimate®
Refinance and save
$2,856/mo
Est. payment
Refinancing to a lower rate could help reduce your monthly payments and save thousands over the life of the loan.
$2,856/mo
Est. payment
Explore your selling options
Work with a Zillow partner agent
Leverage their expertise and Zillow's premium Showcase listings to get your home seen by more buyers.
Get startedList with your own agent
Get your home in front of millions of buyers by listing it on Zillow.
Learn how to do itSell it yourself
Take full control of how buyers see your home on Zillow by listing For Sale by Owner (FSBO).
List your homeWhat's special
Thoughtful designEpoxy-coated garage floorFront porchCharming gardening shedSpacious yardLarge picture windowFire pit area
Zillow last checked:
Listing updated:
Listed by:
Amy Wollmuth 612-409-0159,
Fathom Realty MN, LLC
Bought with:
Shelby Childs
Real Broker, LLC
Source: NorthstarMLS as distributed by MLS GRID,MLS#: 7051380
Facts & features
Interior
Bedrooms & bathrooms
- Bedrooms: 3
- Bathrooms: 3
- Full bathrooms: 1
- 3/4 bathrooms: 1
- 1/2 bathrooms: 1
Bedroom
- Level: Lower
- Area: 165 Square Feet
- Dimensions: 10 x 16.5
Bedroom 2
- Level: Lower
- Area: 102 Square Feet
- Dimensions: 8 x 12.75
Bedroom 3
- Level: Lower
- Area: 115.31 Square Feet
- Dimensions: 10.25 x 11.25
Deck
- Level: Main
- Area: 499.5 Square Feet
- Dimensions: 27 x 18.5
Dining room
- Level: Main
- Area: 130 Square Feet
- Dimensions: 10 x 13
Family room
- Level: Lower
- Area: 102 Square Feet
- Dimensions: 8 x 12.75
Foyer
- Level: Main
- Area: 42 Square Feet
- Dimensions: 3.5 x 12
Kitchen
- Level: Main
- Area: 184 Square Feet
- Dimensions: 11.5 x 16
Living room
- Level: Main
- Area: 294 Square Feet
- Dimensions: 12 x 24.5
Sun room
- Level: Main
- Area: 138 Square Feet
- Dimensions: 11.5 x 12
Utility room
- Level: Lower
- Area: 162 Square Feet
- Dimensions: 18 x 9
Walk in closet
- Level: Lower
- Area: 42 Square Feet
- Dimensions: 5.25 x 8
Heating
- Forced Air
Cooling
- Central Air
Appliances
- Included: Dishwasher, Disposal, Dryer, Microwave, Range, Refrigerator, Stainless Steel Appliance(s), Washer
- Laundry: Lower Level, Laundry Room
Features
- Basement: Block,Daylight,Finished,Full,Sump Pump,Walk-Out Access
- Number of fireplaces: 2
- Fireplace features: Gas, Living Room, Primary Bedroom
Interior area
- Total structure area: 1,755
- Total interior livable area: 1,755 sqft
- Finished area above ground: 958
- Finished area below ground: 796
Property
Parking
- Total spaces: 2
- Parking features: Attached, Asphalt, Insulated Garage
- Attached garage spaces: 2
- Details: Garage Dimensions (26 x 24)
Accessibility
- Accessibility features: Stair Lift, Partially Wheelchair
Features
- Levels: One
- Stories: 1
- Patio & porch: Deck, Front Porch
Lot
- Size: 0.33 Acres
- Dimensions: 145 x 114 x 55 x 190
- Features: Tree Coverage - Medium
Details
- Additional structures: Storage Shed
- Foundation area: 959
- Parcel number: 226460302270
- Zoning description: Residential-Single Family
Construction
Type & style
- Home type: SingleFamily
- Property subtype: Single Family
Materials
- Block, Frame
- Roof: Age Over 8 Years,Asphalt
Condition
- New construction: No
- Year built: 1987
Utilities & green energy
- Gas: Natural Gas
- Sewer: City Sewer - In Street
- Water: City Water - In Street
Community & HOA
Community
- Subdivision: Rolling Oaks South 4
HOA
- Has HOA: No
Location
- Region: Lakeville
Financial & listing details
- Price per square foot: $259/sqft
- Tax assessed value: $375,000
- Annual tax amount: $4,128
- Date on market: 4/8/2026
- Cumulative days on market: 137 days
Price history
| Date | Event | Price |
|---|---|---|
| 5/13/2026 | Sold | $455,000+1.1%$259/sqft |
Source:  NorthstarMLS as distributed by MLS GRID #7051380 Report a problem NorthstarMLS as distributed by MLS GRID #7051380 Report a problem | ||
| 4/19/2026 | Pending sale | $450,000$256/sqft |
Source: NorthstarMLS as distributed by MLS GRID #7051380 Report a problem | ||
| 4/8/2026 | Listed for sale | $450,000+5.9%$256/sqft |
Source: NorthstarMLS as distributed by MLS GRID #7051380 Report a problem | ||
| 12/21/2025 | Listing removed | $2,475$1/sqft |
Source: Zillow Rentals Report a problem | ||
| 12/6/2025 | Price change | $2,475-1%$1/sqft |
Source: Zillow Rentals Report a problem | ||
| 10/23/2025 | Price change | $2,500-10.6%$1/sqft |
Source: Zillow Rentals Report a problem | ||
| 10/16/2025 | Price change | $2,795-1.9%$2/sqft |
Source: Zillow Rentals Report a problem | ||
| 10/11/2025 | Price change | $2,850-0.9%$2/sqft |
Source: Zillow Rentals Report a problem | ||
| 9/23/2025 | Price change | $2,875-3.4%$2/sqft |
Source: Zillow Rentals Report a problem | ||
| 9/14/2025 | Price change | $2,975-0.7%$2/sqft |
Source: Zillow Rentals Report a problem | ||
| 8/19/2025 | Price change | $2,995-1.8%$2/sqft |
Source: Zillow Rentals Report a problem | ||
| 8/14/2025 | Listed for rent | $3,050$2/sqft |
Source: Zillow Rentals Report a problem | ||
| 8/2/2025 | Listing removed | $424,900$242/sqft |
Source: NorthstarMLS as distributed by MLS GRID #6689847 Report a problem | ||
| 7/8/2025 | Price change | $424,900-2.3%$242/sqft |
Source: NorthstarMLS as distributed by MLS GRID #6689847 Report a problem | ||
| 5/31/2025 | Price change | $434,900-3.3%$248/sqft |
Source: NorthstarMLS as distributed by MLS GRID #6689847 Report a problem | ||
| 3/28/2025 | Listed for sale | $449,900-5%$256/sqft |
Source: NorthstarMLS as distributed by MLS GRID #6689847 Report a problem | ||
| 1/23/2025 | Listing removed | $473,500$270/sqft |
Source: NorthstarMLS as distributed by MLS GRID #6572063 Report a problem | ||
| 11/7/2024 | Price change | $473,500-0.3%$270/sqft |
Source: NorthstarMLS as distributed by MLS GRID #6572063 Report a problem | ||
| 10/12/2024 | Price change | $474,900-3.1%$271/sqft |
Source: NorthstarMLS as distributed by MLS GRID #6572063 Report a problem | ||
| 9/30/2024 | Price change | $489,900-1%$279/sqft |
Source: NorthstarMLS as distributed by MLS GRID #6572063 Report a problem | ||
| 7/20/2024 | Listed for sale | $495,000$282/sqft |
Source: NorthstarMLS as distributed by MLS GRID #6572063 Report a problem | ||
Public tax history
| Year | Property taxes | Tax assessment |
|---|---|---|
| 2024 | $4,128 +9% | $375,000 +6.5% |
| 2023 | $3,788 -5.3% | $352,200 +0% |
| 2022 | $4,002 +8.3% | $352,100 +17.4% |
| 2021 | $3,696 +4.1% | $299,800 +12.6% |
| 2020 | $3,550 -3.2% | $266,216 -2.4% |
| 2019 | $3,668 | $272,900 +13.1% |
| 2018 | $3,668 +16.8% | $241,200 +1.9% |
| 2017 | $3,142 -0.4% | $236,700 +4.9% |
| 2016 | $3,154 +15.8% | $225,700 +10.2% |
| 2015 | $2,723 -3.2% | $204,740 +3.9% |
| 2014 | $2,813 +8.4% | $197,001 +15.6% |
| 2013 | $2,595 +16.3% | $170,405 |
| 2012 | $2,231 -3.3% | -- |
| 2011 | $2,308 +1.4% | -- |
| 2010 | $2,277 -4% | -- |
| 2009 | $2,372 -3.9% | -- |
| 2008 | $2,469 +4% | -- |
| 2007 | $2,373 +8.3% | -- |
| 2006 | $2,191 +14.9% | -- |
| 2004 | $1,907 +13.1% | -- |
| 2003 | $1,686 +18.9% | -- |
| 2002 | $1,418 -26.2% | -- |
| 2001 | $1,922 | -- |
Find assessor info on the county website
Neighborhood: 55044
Nearby homes
- $455,0004 bd3 ba3.1k sqft17170 Jordan Ct, Lakeville, MN 55044Sold
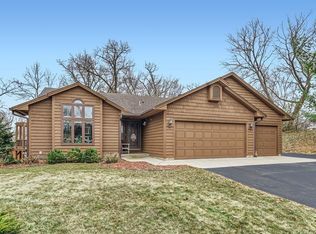
- $434,8003 bd3 ba1.4k sqft17190 Jordan Ct, Lakeville, MN 55044Off Market
- $380,9003 bd2 ba1.2k sqft17163 Joplin Ave, Lakeville, MN 55044Off Market
- $446,0003 bd2 ba1.4k sqft17179 Joplin Ave, Lakeville, MN 55044Off Market
- $476,1004 bd2 ba2.4k sqft17200 Jordan Ct, Lakeville, MN 55044Off Market
- $494,6003 bd2 ba2.3k sqft17183 Jordan Ct, Lakeville, MN 55044Off Market
- $488,7004 bd3 ba3.1k sqft17197 Joplin Ave, Lakeville, MN 55044Off Market
- $420,0004 bd3 ba2.2k sqft17175 Jordan Ct, Lakeville, MN 55044Sold
Nearby schools
GreatSchools rating
- 7/10Huddleston Elementary SchoolGrades: K-5Distance: 1.1 mi
- 7/10Kenwood Trail Middle SchoolGrades: 6-8Distance: 2.2 mi
- 10/10Lakeville North High SchoolGrades: 9-12Distance: 2.7 mi
Get a cash offer in 3 minutes
Find out how much your home could sell for in as little as 3 minutes with a no-obligation cash offer.
Estimated market value
$457,000
Get a cash offer in 3 minutes
Find out how much your home could sell for in as little as 3 minutes with a no-obligation cash offer.
Estimated market value
$457,000
- Minnesota
- Dakota County
- Lakeville
- 55044
- 17180 Jordan Ct
Nearby cities
Nearby zip codes
Other Lakeville Topics
