*** $25K PRICE REDUCTION! *** LOVELY & CONTEMPORARY, NEAR PARKS, TRAILS & GOLF COURSE! This home perfectly blends indoor/outdoor living & enjoyment. An idyllic front porch & charming entrance will welcome you, followed by harmoniously orchestrated spaces that combine creative architecture w/ thoughtful design. Vaulted ceilings, built-ins, superb natural light. THE MAIN LEVEL features beautiful laminate flooring throughout. Integrated LIVING-DINING ROOM, a wonderful setting for reading, chats & sharing meals w/ family and friends. Nicely upgraded KITCHEN w/ custom-painted cabinets, granite counters, tile backsplash, stainless appliances, breakfast island & nook. FAMILY ROOM w/ gas fireplace. A sliding door opens onto a DECK & delightful private BACKYARD w/ mature vegetation, gardening area & awesome foothill views - your private oasis. Peace & tranquility & no neighbors behind! Lovely STUDY w/ french doors. POWDER ROOM. Convenient stacked LAUNDRY. A graceful staircase connects to THE UPPER LEVEL. Laminate flooring. Light-filled LOFT. Spacious PRIMARY BEDROOM w/ vaulted ceilings, walk-in closet & en-suite BATHROOM w/ natural stone tile, double vanity, granite counters & luxurious soaking tub. 3-Pane windows. Foothills views! 2 additional BEDROOMS & another FULL BATHROOM. Attic fan. THE LOWER LEVEL is all finished & includes a bar w/ refrigerator, granite counters & sink, a large rec room w/ gas fireplace, 2 additonal BEDROOMS, a FULL BATHROOM & LAUNDRY ROOM. 3-CAR ATTACHED GARAGE w/ loft storage. RECENT UPGRADES INCLUDE: floors, exterior & interior paint, new roof & more. SUPERB LOCATION in the coveted West Woods neighborhood. Large CORNER LOT on quiet street. Near schools, parks, trails, foothills & West Woods Golf Course. Endless recreational opportunities. This is an outdoor enthusiast's paradise! Delight in friendly neighborhood life or retreat into the quiet privacy of your own serene sanctuary. The best of both worlds in one lovely package. JUST MOVE IN & ENJOY!
Sold for $840,000
$840,000
17180 W 64th Dr, Arvada, CO 80007
5beds
3,596sqft
Single Family Residence
Built in 1998
9,154 Square Feet Lot
$925,300 Zestimate®
$234/sqft
$4,342 Estimated rent
Home value
$925,300
$879,000 - $981,000
$4,342/mo
Zestimate® history
Owner options
List your home for rent
$4,342/mo
Rent Zestimate®
Find your next renter with Zillow Rental Manager. Plus, with online applications, you can quickly screen prospective tenants – for free.
$4,342/mo
Rent Zestimate®
Refinance and save
$4,883/mo
Est. payment
Refinancing to a lower rate could help reduce your monthly payments and save thousands over the life of the loan.
$4,883/mo
Est. payment
Explore your selling options
Work with a Zillow partner agent
Leverage their expertise and Zillow's premium Showcase listings to get your home seen by more buyers.
Get startedList with your own agent
Get your home in front of millions of buyers by listing it on Zillow.
Learn how to do itSell it yourself
Take full control of how buyers see your home on Zillow by listing For Sale by Owner (FSBO).
List your homeWhat's special
Zillow last checked:
Listing updated:
Listed by:
Marcela Solari 303-452-3300,
Keller Williams-Preferred Rlty
Bought with:
Taylor Lawton, 40045234
LIV Sotheby's International Realty
Source: IRES as distributed by MLS GRID,MLS#: 1011680
Facts & features
Interior
Bedrooms & bathrooms
- Bedrooms: 5
- Bathrooms: 4
- Full bathrooms: 3
- 1/2 bathrooms: 1
- Main level bathrooms: 1
Rooms
- Room types: Loft
Primary bedroom
- Description: Laminate
- Features: Tub+Shower Primary, Luxury Features Primary Bath
- Level: Upper
- Dimensions: 0 x 0
Bedroom 2
- Description: Laminate
- Level: Upper
Bedroom 3
- Description: Laminate
- Level: Upper
Bedroom 4
- Description: Carpet
- Level: Basement
Bedroom 5
- Description: Carpet
- Level: Basement
Dining room
- Description: Laminate
- Level: Main
Family room
- Description: Laminate
- Level: Main
Kitchen
- Description: Laminate
- Level: Main
- Dimensions: 0 x 0
Laundry
- Description: Vinyl
- Level: Basement
Living room
- Description: Laminate
- Level: Main
Recreation room
- Description: Carpet
- Level: Basement
Study
- Description: Laminate
- Level: Main
Heating
- Forced Air
Cooling
- Central Air, Ceiling Fan(s), Attic Fan
Appliances
- Included: Gas Range, Dishwasher, Refrigerator, Bar Fridge, Washer, Dryer, Microwave, Disposal
- Laundry: Washer/Dryer Hookup
Features
- Eat-in Kitchen, Separate Dining Room, Cathedral Ceiling(s), Open Floorplan, Walk-In Closet(s), Wet Bar, Kitchen Island, High Ceilings
- Doors: French Doors
- Windows: Window Coverings
- Basement: Partially Finished,Built-In Radon
- Has fireplace: Yes
- Fireplace features: Two or More, Gas, Family Room, Basement
Interior area
- Total structure area: 2,361
- Total interior livable area: 3,596 sqft
- Finished area above ground: 2,361
Property
Parking
- Total spaces: 3
- Parking features: Garage Door Opener
- Attached garage spaces: 3
- Details: Attached
Accessibility
- Accessibility features: Main Level Laundry
Features
- Levels: Two
- Stories: 2
- Patio & porch: Patio, Deck
- Exterior features: Sprinkler System
- Has view: Yes
- View description: Hills
Lot
- Size: 9,154 Square Feet
- Features: Corner Lot, Evergreen Trees, Deciduous Trees, City Limits, Paved, Curbs, Gutters, Sidewalks, Street Light
Details
- Parcel number: 424404
- Zoning: Res
- Special conditions: Private Owner
Construction
Type & style
- Home type: SingleFamily
- Architectural style: Contemporary
- Property subtype: Single Family Residence
Materials
- Frame, Brick, Wood Siding
- Roof: Composition
Condition
- New construction: No
- Year built: 1998
Utilities & green energy
- Electric: Xcel
- Gas: Xcel
- Sewer: Public Sewer
- Water: City
- Utilities for property: Natural Gas Available, Electricity Available, Cable Available, High Speed Avail
Green energy
- Energy efficient items: Windows, Thermostat
Community & HOA
Community
- Features: Playground, Park, Trail(s)
- Security: Fire Alarm
- Subdivision: West Woods Links
HOA
- Has HOA: Yes
- Services included: Common Amenities, Trash
- HOA fee: $65 monthly
- HOA name: West Woods Links HOA
- HOA phone: 303-429-2611
Location
- Region: Arvada
Financial & listing details
- Price per square foot: $234/sqft
- Tax assessed value: $838,399
- Annual tax amount: $5,148
- Date on market: 6/10/2024
- Listing terms: Cash,Conventional,FHA,VA Loan
- Exclusions: Sellers personal property and staging items. Fountain in backyard
- Electric utility on property: Yes
- Road surface type: Concrete
Price history
| Date | Event | Price |
|---|---|---|
| 7/26/2024 | Sold | $840,000$234/sqft |
Source:  IRES as distributed by MLS GRID #1011680 Report a problem IRES as distributed by MLS GRID #1011680 Report a problem | ||
| 6/30/2024 | Pending sale | $840,000$234/sqft |
Source:  REcolorado as distributed by MLS GRID #8874826 Report a problem REcolorado as distributed by MLS GRID #8874826 Report a problem | ||
| 6/26/2024 | Price change | $840,000-2.9%$234/sqft |
Source: IRES as distributed by MLS GRID #1011680 Report a problem | ||
| 6/10/2024 | Listed for sale | $865,000+33.1%$241/sqft |
Source: REcolorado as distributed by MLS GRID #8874826 Report a problem | ||
| 7/10/2023 | Listing removed | -- |
Source: Zillow Rentals Report a problem | ||
| 7/4/2023 | Listed for rent | $1,850$1/sqft |
Source: Zillow Rentals Report a problem | ||
| 9/9/2020 | Sold | $650,000-2.7%$181/sqft |
Source: Public Record Report a problem | ||
| 8/15/2020 | Pending sale | $668,000$186/sqft |
Source: United Realty Llc #5108615 Report a problem | ||
| 8/1/2020 | Listed for sale | $668,000+49.4%$186/sqft |
Source: United Realty Llc #5108615 Report a problem | ||
| 1/23/2015 | Sold | $447,000-3.9%$124/sqft |
Source: Public Record Report a problem | ||
| 10/18/2014 | Price change | $465,000-3%$129/sqft |
Source: Sky Rise Realty #6074828 Report a problem | ||
| 9/10/2014 | Price change | $479,500-2%$133/sqft |
Source: Sky Rise Realty #6074828 Report a problem | ||
| 6/18/2014 | Listed for sale | $489,500+12.5%$136/sqft |
Source: Sky Rise Realty #6074828 Report a problem | ||
| 11/21/2013 | Sold | $435,000+93.9%$121/sqft |
Source: Public Record Report a problem | ||
| 7/17/1997 | Sold | $224,296$62/sqft |
Source: Public Record Report a problem | ||
Public tax history
| Year | Property taxes | Tax assessment |
|---|---|---|
| 2025 | $5,141 -0.1% | $52,400 -1.3% |
| 2024 | $5,148 +29% | $53,074 |
| 2023 | $3,991 -1.6% | $53,074 +30.2% |
| 2022 | $4,057 +6.8% | $40,756 -2.8% |
| 2021 | $3,799 | $41,928 +6.5% |
| 2020 | $3,799 +1.4% | $39,371 |
| 2019 | $3,748 +8.1% | $39,371 +11.2% |
| 2018 | $3,466 | $35,400 |
| 2017 | $3,466 +0.8% | $35,400 -0.9% |
| 2016 | $3,440 +100% | $35,728 |
| 2015 | $1,720 -44.5% | $35,728 +16.7% |
| 2014 | $3,099 +4.4% | $30,612 |
| 2013 | $2,968 +2.1% | $30,612 +3.5% |
| 2012 | $2,906 -1.4% | $29,587 |
| 2011 | $2,948 +5.8% | $29,587 -2.1% |
| 2010 | $2,787 -1.6% | $30,210 |
| 2009 | $2,833 +0% | $30,210 -1.4% |
| 2008 | $2,833 +10.1% | $30,650 |
| 2007 | $2,574 +7.3% | $30,650 +11.1% |
| 2006 | $2,399 -1.6% | $27,580 +1.5% |
| 2005 | $2,437 +9.5% | $27,180 |
| 2004 | $2,226 -2.2% | $27,180 |
| 2003 | $2,277 +1.8% | $27,180 -0.6% |
| 2002 | $2,237 +12.1% | $27,350 +24.5% |
| 2001 | $1,995 -0.8% | $21,970 |
| 2000 | $2,011 | $21,970 |
Find assessor info on the county website
Neighborhood: 80007
Nearby homes
- $807,8003 bd3 ba3.1k sqft17160 W 64th Dr, Arvada, CO 80007Off Market

- $770,3004 bd4 ba2.4k sqft17140 W 64th Dr, Arvada, CO 80007Off Market
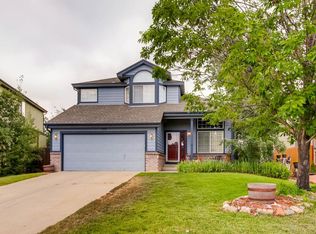
- $700,1003 bd3 ba1.9k sqft6477 Torrey Ct, Arvada, CO 80007Off Market

- $826,0003 bd3 ba2.3k sqft17121 W 64th Dr, Arvada, CO 80007Off Market
- $907,0004 bd3 ba2.9k sqft17101 W 64th Dr, Arvada, CO 80007Sold
- $877,5004 bd3 ba3.5k sqft17173 W 64th Cir, Arvada, CO 80007Sold
- $2,8453 bd3 ba1.8k sqft6487 Torrey Ct, Arvada, CO 80007For Rent
- $875,1004 bd3 ba2.3k sqft17120 W 64th Dr, Arvada, CO 80007Off Market
Nearby schools
GreatSchools rating
- 9/10West Woods Elementary SchoolGrades: K-5Distance: 0.9 mi
- 7/10Drake Junior High SchoolGrades: 6-8Distance: 3.2 mi
- 10/10Ralston Valley High SchoolGrades: 9-12Distance: 3.1 mi
Schools provided by the listing agent
- Elementary: West Woods
- Middle: Drake
- High: Ralston Valley
Source: IRES as distributed by MLS GRID. This data may not be complete. We recommend contacting the local school district to confirm school assignments for this home.
Get a cash offer in 3 minutes
Find out how much your home could sell for in as little as 3 minutes with a no-obligation cash offer.
Estimated market value
$925,300
Get a cash offer in 3 minutes
Find out how much your home could sell for in as little as 3 minutes with a no-obligation cash offer.
Estimated market value
$925,300
- Colorado
- Jefferson County
- Arvada
- 80007
- 17180 W 64th Dr
Nearby cities
Nearby neighborhoods
Nearby zip codes
Other Arvada Topics
