Just what you’ve been waiting for – a large, turnkey, completely redone ranch under $400,000 in the coveted Birmingham School District. This updated home is located in the beautiful and the Renovations were completed by Class One Commercial Realty & Investments and in the beautiful neighborhood of Southfield, just south of 13 Mile Rd, between Greenfield and Southfield Rds. The home features many brilliant highlights, including an open floor plan, perfect for both family living and entertaining. The modern kitchen offers new contemporary gorgeous butcher block (wood) countertops with a huge central island/breakfast bar, new cabinets, some new appliances, and an eat-in area with views of the backyard. The family room is large enough to host dinners and overlooks the kitchen area. The family/dining room is filled with natural light, and includes a gorgeous mid-century modern brick fireplace and a doorwall leading to the patio. This spacious ranch has many conveniences, including a large living room, and the floors have all been recently updated or redone. You’ll love this home! The bathrooms have been gutted to the studs and are beautifully done. The lower level provides an additional 1,200 sq. ft. of living space. Waterproofing has been completed out of an abundance of caution, ensuring peace of mind. The spacious bedrooms feature hardwood floors and large closets with custom organizers for efficient storage. Recent updates include newer mechanical systems. The backyard offers privacy, and the home has great curb appeal. This home is ready for you to move in. Schedule a showing today! Immediate occupancy after closing.
Sold for $360,000
$360,000
17181 Evans St, Southfield, MI 48076
3beds
2,676sqft
Single Family Residence
Built in 1963
7,405 Square Feet Lot
$374,900 Zestimate®
$135/sqft
$2,558 Estimated rent
Home value
$374,900
$345,000 - $405,000
$2,558/mo
Zestimate® history
Owner options
List your home for rent
$2,558/mo
Rent Zestimate®
Find your next renter with Zillow Rental Manager. Plus, with online applications, you can quickly screen prospective tenants – for free.
$2,558/mo
Rent Zestimate®
Refinance and save
$2,341/mo
Est. payment
Refinancing to a lower rate could help reduce your monthly payments and save thousands over the life of the loan.
$2,341/mo
Est. payment
Explore your selling options
Work with a Zillow partner agent
Leverage their expertise and Zillow's premium Showcase listings to get your home seen by more buyers.
Get startedList with your own agent
Get your home in front of millions of buyers by listing it on Zillow.
Learn how to do itSell it yourself
Take full control of how buyers see your home on Zillow by listing For Sale by Owner (FSBO).
List your homeWhat's special
Zillow last checked:
Listing updated:
Listed by:
Nancy R Robinson 248-224-1013,
Century 21 Curran & Oberski,
Caren M Goldstone 248-224-1013,
Century 21 Curran & Oberski
Bought with:
Katelyn Thomas, 6501460255
EXP Realty
Source: Realcomp II,MLS#: 20240088788
Facts & features
Interior
Bedrooms & bathrooms
- Bedrooms: 3
- Bathrooms: 3
- Full bathrooms: 2
- 1/2 bathrooms: 1
Primary bedroom
- Level: Entry
- Area: 143
- Dimensions: 13 x 11
Bedroom
- Level: Entry
- Area: 108
- Dimensions: 12 x 9
Bedroom
- Level: Entry
- Area: 110
- Dimensions: 11 x 10
Other
- Level: Entry
- Area: 48
- Dimensions: 8 x 6
Other
- Level: Basement
- Area: 30
- Dimensions: 6 x 5
Other
- Level: Entry
- Area: 20
- Dimensions: 5 x 4
Dining room
- Level: Entry
- Area: 110
- Dimensions: 11 x 10
Family room
- Level: Entry
- Area: 220
- Dimensions: 20 x 11
Flex room
- Level: Basement
- Area: 153
- Dimensions: 17 x 9
Kitchen
- Level: Entry
- Area: 110
- Dimensions: 11 x 10
Laundry
- Level: Basement
- Area: 238
- Dimensions: 14 x 17
Living room
- Level: Entry
- Area: 255
- Dimensions: 17 x 15
Heating
- Forced Air, Natural Gas
Cooling
- Central Air
Appliances
- Included: Disposal, Free Standing Electric Range
- Laundry: Electric Dryer Hookup, Gas Dryer Hookup, Laundry Room, Washer Hookup
Features
- Entrance Foyer, High Speed Internet, Programmable Thermostat
- Basement: Finished
- Has fireplace: Yes
- Fireplace features: Family Room, Gas
Interior area
- Total interior livable area: 2,676 sqft
- Finished area above ground: 1,500
- Finished area below ground: 1,176
Property
Parking
- Total spaces: 2.5
- Parking features: Twoand Half Car Garage, Attached, Direct Access, Driveway, Electricityin Garage, Garage Faces Front, Garage Door Opener
- Attached garage spaces: 2.5
Features
- Levels: One
- Stories: 1
- Entry location: GroundLevel
- Patio & porch: Covered, Porch
- Exterior features: Chimney Caps, Lighting
- Pool features: None
- Fencing: Back Yard,Fenced
Lot
- Size: 7,405 Square Feet
- Dimensions: 65.00 x 116.00
Details
- Parcel number: 2412104015
- Special conditions: Short Sale No,Standard
Construction
Type & style
- Home type: SingleFamily
- Architectural style: Ranch
- Property subtype: Single Family Residence
Materials
- Brick
- Foundation: Basement, Poured
- Roof: Asphalt
Condition
- New construction: No
- Year built: 1963
- Major remodel year: 2024
Utilities & green energy
- Electric: Service 100 Amp, Circuit Breakers
- Sewer: Public Sewer
- Water: Public
- Utilities for property: Above Ground Utilities, Cable Available
Community & HOA
Community
- Features: Sidewalks
- Subdivision: PINEWOOD MANOR SUB
HOA
- Has HOA: No
Location
- Region: Southfield
Financial & listing details
- Price per square foot: $135/sqft
- Tax assessed value: $143,570
- Annual tax amount: $9,198
- Date on market: 11/29/2024
- Cumulative days on market: 47 days
- Listing agreement: Exclusive Right To Sell
- Listing terms: Cash,Conventional,FHA,Va Loan
Price history
| Date | Event | Price |
|---|---|---|
| 1/31/2025 | Sold | $360,000-2.7%$135/sqft |
Source:  Realcomp II #20240088788 Report a problem Realcomp II #20240088788 Report a problem | ||
| 1/27/2025 | Pending sale | $369,900$138/sqft |
Source: Realcomp II #20240088788 Report a problem | ||
| 11/29/2024 | Listed for sale | $369,900+57.4%$138/sqft |
Source: Realcomp II #20240088788 Report a problem | ||
| 12/11/2023 | Sold | $235,000-14.5%$88/sqft |
Source: Realcomp II #20230063947 Report a problem | ||
| 10/30/2023 | Pending sale | $274,900$103/sqft |
Source: Realcomp II #20230063947 Report a problem | ||
| 8/9/2023 | Listed for sale | $274,900+38.3%$103/sqft |
Source: Realcomp II #20230063947 Report a problem | ||
| 6/14/2023 | Sold | $198,733+9.8%$74/sqft |
Source: Public Record Report a problem | ||
| 11/30/2017 | Sold | $181,000-4.7%$68/sqft |
Source: Public Record Report a problem | ||
| 10/17/2017 | Pending sale | $189,900$71/sqft |
Source: RE/MAX Classic #217083565 Report a problem | ||
| 9/15/2017 | Listed for sale | $189,900$71/sqft |
Source: RE/MAX Classic #217083565 Report a problem | ||
Public tax history
| Year | Property taxes | Tax assessment |
|---|---|---|
| 2024 | -- | $143,570 +9.5% |
| 2023 | -- | $131,140 +7.5% |
| 2022 | -- | $121,960 +9.6% |
| 2021 | -- | $111,290 +10.5% |
| 2020 | -- | $100,750 +13.4% |
| 2019 | -- | $88,820 +2.8% |
| 2018 | -- | $86,360 +41.3% |
| 2015 | -- | $61,100 +26.6% |
| 2014 | -- | $48,250 +5.4% |
| 2011 | -- | $45,790 -37.7% |
| 2010 | -- | $73,460 |
| 2009 | -- | $73,460 -18.3% |
| 2003 | -- | $89,920 +10.7% |
| 2002 | -- | $81,210 +45.7% |
| 2001 | $2,676 +4.8% | $55,750 +3.2% |
| 2000 | $2,553 | $54,030 |
Find assessor info on the county website
Neighborhood: 48076
Nearby homes
- $360,2004 bd3 ba2.1k sqft17201 Evans St, Southfield, MI 48076Off Market
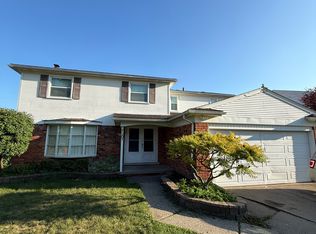
- $347,500-- bd2 ba2.1k sqft17161 Evans St, Southfield, MI 48076Off Market
- $380,0004 bd3 ba1.9k sqft17221 Evans St, Southfield, MI 48076Off Market
- $406,200-- bd2 ba2.1k sqft17180 Revere St, Southfield, MI 48076Off Market
- $284,000-- bd1 ba1.4k sqft17200 Revere St, Southfield, MI 48076Off Market
- $441,0004 bd2 ba2.2k sqft17160 Revere St, Southfield, MI 48076Off Market
- $362,2004 bd2 ba2.4k sqft17180 Evans St, Southfield, MI 48076Off Market
- $338,2004 bd2 ba2.1k sqft17220 Revere St, Southfield, MI 48076Off Market
Nearby schools
GreatSchools rating
- 8/10Greenfield Elementary SchoolGrades: PK-5Distance: 0.6 mi
- 9/10Berkshire Middle SchoolGrades: 6-8Distance: 2.4 mi
- 8/10Wylie E. Groves High SchoolGrades: 9-12Distance: 1.4 mi
Get a cash offer in 3 minutes
Find out how much your home could sell for in as little as 3 minutes with a no-obligation cash offer.
Estimated market value
$374,900
Get a cash offer in 3 minutes
Find out how much your home could sell for in as little as 3 minutes with a no-obligation cash offer.
Estimated market value
$374,900
- Michigan
- Oakland County
- Southfield
- 48076
- 17181 Evans St
Nearby cities
Nearby neighborhoods
Nearby zip codes
Other Southfield Topics
