Situated within a private gated enclave of only five homes, this fully reimagined coastal residence offers an exceptional blend of modern luxury, space, and thoughtful design. Completely remodeled from top to bottom, this expansive 6-bedroom, 5.5-bathroom home spans approximately 4,578 square feet on an oversized 8,800 square foot lot—delivering the ideal balance of comfort, functionality, and elevated coastal living.
From the moment you enter, a dramatic 25-foot ceiling entry foyer creates a striking first impression, while 11-foot ceilings throughout the home enhance the sense of openness and natural light. A refined floor plan offers both formal living and dining areas that flow seamlessly into the heart of the home—an entirely remodeled chef’s kitchen featuring all-new cabinetry, sleek countertops, and a premium Monogram and Bosch appliance package, designed for both everyday living and elevated entertaining.
Designed with versatility in mind, the home features a highly desirable dual primary suite layout—offering both a downstairs primary bedroom and an upstairs grand primary suite—perfect for generational living, guests, or added flexibility. Oversized bedrooms throughout provide privacy and comfort, while every bathroom has been thoughtfully updated with modern finishes, complemented by brand-new luxury vinyl plank flooring that runs throughout the home for a cohesive and contemporary feel.
Recent upgrades include new windows, new garage doors, a custom-updated balcony, and a new AC unit, ensuring both style and efficiency in this spacious residence.
Step outside to a generously sized backyard, complete with a relaxing spool—perfect for entertaining, unwinding, or enjoying coastal evenings under the stars. The front yard enhances curb appeal and creates a welcoming sense of arrival.
Ideally located just minutes from the beach and the scenic Bolsa Chica Wetlands, this turnkey home offers the rare opportunity to own a fully renovated property with space, privacy, and modern amenities in one of Huntington Beach’s most desirable locations.
Sold for $3,050,000
Zillow last checked:
Listing updated:
Bought with:
Hang-Ny Nguyen, DRE #02104933
Advance Estate Realty
Source: CRMLS,MLS#: OC26156317 Originating MLS: California Regional MLS
Originating MLS: California Regional MLSPrice history
| Date | Event | Price |
|---|---|---|
| 10/9/2026 | Sold | $3,050,000-1.5%$666/sqft |
Source:  CRMLS #OC26156317 Report a problem CRMLS #OC26156317 Report a problem | ||
| 9/21/2026 | Pending sale | $3,095,000$676/sqft |
Source: CRMLS #OC26156317 Report a problem | ||
| 8/31/2026 | Contingent | $3,095,000$676/sqft |
Source: CRMLS #OC26156317 Report a problem | ||
| 7/17/2026 | Listed for sale | $3,095,000+31.7%$676/sqft |
Source: CRMLS #OC26156317 Report a problem | ||
| 12/19/2025 | Sold | $2,350,000-16%$513/sqft |
Source: CRMLS #OC25185931 Report a problem | ||
| 11/15/2025 | Pending sale | $2,799,000$611/sqft |
Source: CRMLS #OC25185931 Report a problem | ||
| 11/6/2025 | Contingent | $2,799,000$611/sqft |
Source: CRMLS #OC25185931 Report a problem | ||
| 10/29/2025 | Price change | $2,799,000-3.4%$611/sqft |
Source: CRMLS #OC25185931 Report a problem | ||
| 10/24/2025 | Price change | $2,899,000-3.4%$633/sqft |
Source: CRMLS #OC25185931 Report a problem | ||
| 9/23/2025 | Price change | $2,999,999-3.2%$655/sqft |
Source: CRMLS #OC25185931 Report a problem | ||
| 9/15/2025 | Price change | $3,099,000-4.6%$677/sqft |
Source: CRMLS #OC25185931 Report a problem | ||
| 8/20/2025 | Listed for sale | $3,249,000$710/sqft |
Source: CRMLS #OC25185931 Report a problem | ||
Nearby homes
- $2,929,1005 bd4 ba4.8k sqft17192 Hillside Cir, Huntington Beach, CA 92649Off Market
- $2,900,4005 bd4 ba4.7k sqft17162 Hillside Cir, Huntington Beach, CA 92649Off Market
- $2,326,0004 bd3 ba2.9k sqft17221 Lynn Ln, Huntington Beach, CA 92649Off Market
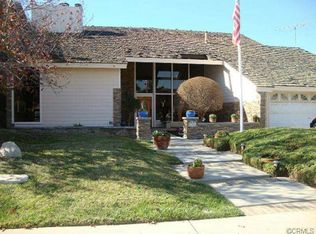
- $3,021,0004 bd5 ba5.5k sqft17231 Lynn Ln, Huntington Beach, CA 92649Off Market
Get a cash offer in 3 minutes
Find out how much your home could sell for in as little as 3 minutes with a no-obligation cash offer.
Estimated market value
$3,049,900
