Welcome to 17182 Perinchief Street! A beautifully refreshed and thoughtfully upgraded home in the heart of Ladysmith Village, where modern comfort meets timeless community charm. Step inside to soaring 10-foot ceilings, freshly painted rooms, new carpet throughout, and new hardwood flooring on the main level, creating a warm, bright, and welcoming atmosphere from the moment you arrive. The home has been meticulously maintained and enhanced, featuring a whole-house water softener, reverse osmosis system, and a 2021 water heater, offering everyday comfort and peace of mind. Major systems are in great shape as well, with the roof and HVAC both replaced in 2011. The gourmet kitchen is ideal for both relaxed weeknights and lively gatherings, complete with a butler’s pantry and seamless flow into the open living spaces. The home is pre-wired for HDMI and CAT5, and the downstairs media room comes wired for surround sound, making movie nights and game days feel like a true cinematic experience. Curtain rods and curtains will convey for an effortless move-in. Outdoor living shines here: enjoy a newer deck with pergola (2024) constructed using locally sourced treated lumber from Madison Wood Preservers, a new rear door leading outside, and an expansive stamped concrete patio with fire pit, perfect for quiet evenings under the stars or entertaining friends all weekend long. Upstairs, soaring 9-foot ceilings enhance the spacious bedrooms with an airy openness, filling them with natural light while offering comfort and versatility—perfectly completing the home’s inviting design. Beyond your front door, Ladysmith Village offers some of the region’s best community amenities: an outdoor theater, multiple playgrounds, a dog park, pools, fitness room, clubhouse, walking trails, and even a YMCA on site. With quick access to I-95 and Route 1, commuting, shopping, and weekend adventures are easy and convenient. At 17182 Perinchief Street, every detail has been thoughtfully selected to elevate your lifestyle! Whether you’re hosting, relaxing, or enjoying the vibrant community around you.
Sold for $514,900
Zillow last checked:
Listing updated:
Bought with:
Kesha Morgan, 0225231194
Samson Properties
Source: Bright MLS,MLS#: VACV2009238
Price history
| Date | Event | Price |
|---|---|---|
| 1/30/2026 | Sold | $514,900$126/sqft |
Source:  Bright MLS #VACV2009238 Report a problem Bright MLS #VACV2009238 Report a problem | ||
| 12/13/2025 | Contingent | $514,900$126/sqft |
Source: Bright MLS #VACV2009238 Report a problem | ||
| 12/5/2025 | Listed for sale | $514,900+53.7%$126/sqft |
Source: Bright MLS #VACV2009238 Report a problem | ||
| 4/1/2016 | Sold | $335,000-6.7%$82/sqft |
Source:  CVRMLS #1533176 Report a problem CVRMLS #1533176 Report a problem | ||
| 12/23/2015 | Price change | $359,000-0.3%$88/sqft |
Source: Hometown Realty Services #1533176 Report a problem | ||
| 7/23/2015 | Price change | $359,900-2.7%$88/sqft |
Source: NetRealtyNow.com LLC #CV8662406 Report a problem | ||
| 6/12/2015 | Price change | $369,900-3.9%$91/sqft |
Source: NetRealtyNow.com LLC #CV8662406 Report a problem | ||
| 5/12/2015 | Listed for sale | $385,000+22.2%$94/sqft |
Source: Owner Report a problem | ||
| 9/19/2011 | Sold | $315,000$77/sqft |
Source: Public Record Report a problem | ||
Nearby homes
- $497,8005 bd4 ba3.5k sqft17188 Perinchief St, Ruther Glen, VA 22546Off Market
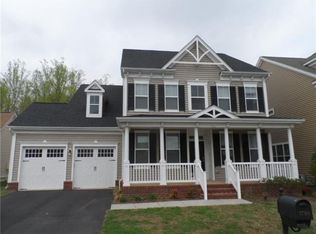
- $468,7004 bd3 ba2.5k sqft17176 Perinchief St, Ruther Glen, VA 22546Off Market
- $462,1004 bd3 ba2.4k sqft17194 Perinchief St, Ruther Glen, VA 22546Off Market
- $469,0003 bd3 ba2.9k sqft17170 Perinchief St, Ruther Glen, VA 22546Off Market
Get a cash offer in 3 minutes
Find out how much your home could sell for in as little as 3 minutes with a no-obligation cash offer.
Estimated market value
$516,400
