PRICE REFRESH! This sweet home now offers a BRAND NEW $20k roof which will be completed by Jobin Roofing prior to closing, new sewer line, newly restored chimney, new siding and interior/exterior paint where needed, new fence posts, and additional improvements inside and around the home to ensure it’s ready for its next owners! This unique property, located in the desirable city of Sherwood, offers INCREDIBLE potential with the choice of living in the current remodeled home and finishing out the attic and basement if you desire, or building townhomes, an ADU, cottage clusters, duplex, triplex, a shop, and/or more! It is zoned “High Density Residential” and there is no HOA. With the primary on the main, this one level living home had a full remodel in 2005 which included a new electrical panel, high-efficiency furnace, water heater, windows, doors, kitchen cabinets, granite countertops, appliances, laundry room cabinetry, and so much more! Additional upgrades in 2022 include a new range, dishwasher, plumbing fixtures, and window coverings. Full list of upgrades and improvements provided upon request. Property was also recently appraised at $540k, which was based on the main living square footage. Total square footage on this listing includes the unfinished basement and unfinished attic. Part of ceiling height in the attic is under 7 ft. Buyer to do due diligence. Close to Sherwood’s top-rated schools, restaurants, shops, parks, transit, and our beautiful wine country. 74 Walk Score and 74 Bike Score. You won’t want to miss this exceptional property and opportunity!
Sold
Zillow last checked:
Listing updated:
Bought with:
Perla Martinez Evans, 201216166
Think Real Estate
Source: RMLS (OR),MLS#: 24027800
Price history
| Date | Event | Price |
|---|---|---|
| 3/14/2025 | Sold | $510,000+2.2%$156/sqft |
Source:  RMLS (OR) #24027800 Report a problem RMLS (OR) #24027800 Report a problem | ||
| 2/7/2025 | Pending sale | $499,000$152/sqft |
Source: RMLS (OR) #24027800 Report a problem | ||
| 2/1/2025 | Price change | $499,000-5.7%$152/sqft |
Source: RMLS (OR) #24027800 Report a problem | ||
| 1/24/2025 | Listed for sale | $529,000+76.4%$161/sqft |
Source: RMLS (OR) #24027800 Report a problem | ||
| 4/13/2011 | Listing removed | $299,900$92/sqft |
Source: Re/Max Preferred Realtors #10028910 Report a problem | ||
| 3/5/2011 | Listed for sale | $299,900$92/sqft |
Source: Re/Max Preferred Realtors #10028910 Report a problem | ||
| 10/12/2010 | Listing removed | $299,900$92/sqft |
Source: Re/Max Preferred Inc., REALTORS #10028910 Report a problem | ||
| 6/12/2010 | Price change | $299,900-7.7%$92/sqft |
Source: RE/MAX PREFERRED,INC.,REALTORS #625790 Report a problem | ||
| 5/2/2010 | Price change | $324,900-7.1%$99/sqft |
Source: RE/MAX PREFERRED,INC.,REALTORS #625790 Report a problem | ||
| 4/13/2010 | Listed for sale | $349,900+143%$107/sqft |
Source: Visual Tour #10028910 Report a problem | ||
| 6/21/2005 | Sold | $144,000+7.7%$44/sqft |
Source: Public Record Report a problem | ||
| 8/2/2002 | Sold | $133,760-29.6%$41/sqft |
Source: Public Record Report a problem | ||
| 6/10/1996 | Sold | $190,000$58/sqft |
Source: Public Record Report a problem | ||
Nearby homes
- $550,1004 bd2 ba2k sqft21037 SW Houston Dr, Sherwood, OR 97140Off Market
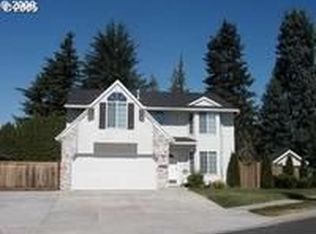
- $528,2003 bd2 ba1.6k sqft21093 SW Houston Dr, Sherwood, OR 97140Off Market
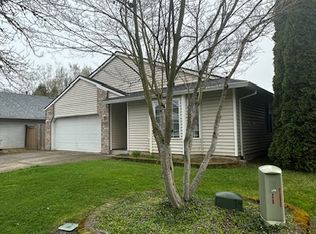
- $--2 bd2 ba1.6k sqft17175 SW Terrapin Dr #142, Sherwood, OR 97140Off Market
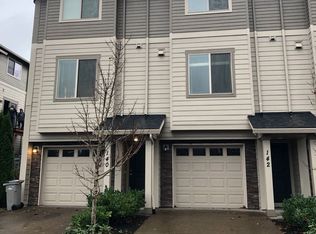
- $--2 bd2 ba1.3k sqft17175 SW Terrapin Dr UNIT 125, Sherwood, OR 97140Off Market

Get a cash offer in 3 minutes
Find out how much your home could sell for in as little as 3 minutes with a no-obligation cash offer.
Estimated market value
$489,200
