Skip main navigation
Sold
  • Price Unknown

    17182 Trinidad Dr, Prairieville, LA 70769

    3beds
    1,928sqft
    Single Family Residence, Residential
    Built in 2003
    0.37 Acres Lot
    $333,000 Zestimate®
    $--/sqft
    $2,245 Estimated rent

    Home value

    $333,000

    $310,000 - $356,000

    $2,245/mo

    Zestimate® history
    Loading
    Loading...

    Owner options

    List your home for rent

    $2,245/mo

    Rent Zestimate®

    Find your next renter with Zillow Rental Manager. Plus, with online applications, you can quickly screen prospective tenants – for free.

    Learn more

    $2,245/mo

    Rent Zestimate®

    Refinance and save

    Refinancing to a lower rate could help reduce your monthly payments and save thousands over the life of the loan.

    See today's rates

    Explore your selling options

    Work with a Zillow partner agent

    Leverage their expertise and Zillow's premium Showcase listings to get your home seen by more buyers.

    Get started

    List with your own agent

    Get your home in front of millions of buyers by listing it on Zillow.

    Learn how to do it

    Sell it yourself

    Take full control of how buyers see your home on Zillow by listing For Sale by Owner (FSBO).

    List your home

    What's special

    Professionally landscaped yardPole barn coverWaterfall featurePrivate oasisUltimate backdrop for relaxationSerene retreatSparkling gunite pool
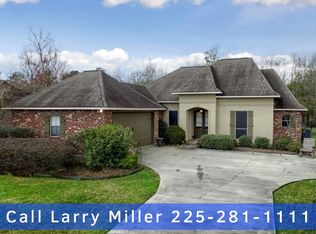
    Welcome to your private oasis in Galvez Cove! This beautifully maintained 3- bedroom, 2.5- bath home offers, 1,928 square feet of comfortable, stylish living on Ascension Parish's most sought-after school districts. Tucked away in a quiet one-street neighborhood with NO HOA, this property is a rare find. Step inside to discover gorgeous hardwood floors throughout, fresh paint, and abundant natural light streaming through brand new windows. The thoughtful floor plan provides both function and flow, perfect for everyday living and entertaining. Outside, the home truly shines. The lush, professionally landscaped yard creates a serene retreat, centered around a sparkling gunite pool with a waterfall feature, the ultimate backdrop for relaxation or weekend gatherings. An extended patio cover offers plenty of shaded space for outdoor dining and lounging, while the pole barn cover extra versatility and storage. Additional upgrades include a new roof, and with no HOA, you'll enjoy added freedom and flexibility. Homes like this don't come along often so schedule your private showing today and experience this paradise for yourself. This property did not flood and does not require flood insurance.

    Zillow last checked:

    Listing updated:

    Listed by:

    Sadie Wilson,

    Pennant Real Estate

    Source: ROAM MLS,MLS#: 2025012924MLS Logo

    Facts & features

    Interior

    Bedrooms & bathrooms
    • Bedrooms: 3
    • Bathrooms: 3
    • Full bathrooms: 2
    • Partial bathrooms: 1
    Rooms
    • Room types: Bedroom, Primary Bedroom, Breakfast Room, Dining Room, Kitchen, Living Room, Storage
    Primary bedroom
    • Features: En Suite Bath, Ceiling Fan(s), Walk-In Closet(s)
    • Level: First
    • Area: 217
    • Dimensions: 14 x 15.5
    Bedroom 1
    • Level: First
    • Area: 151.2
    • Width: 12
    Bedroom 2
    • Level: First
    • Area: 126
    • Width: 12
    Primary bathroom
    • Features: Double Vanity, Separate Shower
    Dining room
    • Level: First
    • Area: 152.1
    • Width: 13
    Kitchen
    • Features: Granite Counters, Kitchen Island, Pantry
    • Level: First
    • Area: 178.5
    • Width: 15
    Living room
    • Level: First
    • Area: 240
    • Dimensions: 15 x 16
    Heating
    • Gas Heat
    Cooling
    • Central Air, Ceiling Fan(s)
    Appliances
    • Included: Gas Cooktop, Dishwasher, Disposal, Microwave, Refrigerator, Oven, Gas Water Heater, Stainless Steel Appliance(s)
    • Laundry: Laundry Room, Electric Dryer Hookup, Washer Hookup, Washer/Dryer Hookups
    Features
    • Ceiling 9'+, Crown Molding, See Remarks
    • Flooring: Ceramic Tile, Wood
    • Attic: Attic Access,Storage,Multiple Attics,Walk-up
    • Number of fireplaces: 1
    • Fireplace features: Gas Log
    Interior area
    • Total structure area: 2,656
    • Total interior livable area: 1,928 sqft

    Property

    Parking
    • Total spaces: 2
    • Parking features: 2 Cars Park, Carport, Covered, RV/Boat Port Parking
    • Has carport: Yes
    Features
    • Stories: 1
    • Patio & porch: Covered, Porch, Patio
    • Exterior features: Lighting
    • Has private pool: Yes
    • Pool features: In Ground, Gunite
    • Has spa: Yes
    • Spa features: Bath
    • Fencing: Full,Wood
    Lot
    • Size: 0.37 Acres
    • Dimensions: 90 x 180
    • Features: Landscaped
    Details
    • Additional structures: Barn(s), Storage
    • Parcel number: 20009799
    • Special conditions: Standard

    Construction

    Type & style
    • Home type: SingleFamily
    • Architectural style: Traditional
    • Property subtype: Single Family Residence, Residential
    Materials
    • Brick Siding, Stucco Siding, Vinyl Siding, Frame
    • Foundation: Slab
    • Roof: Shingle
    Condition
    • New construction: No
    • Year built: 2003

    Utilities & green energy

    • Gas: Atmos
    • Sewer: Public Sewer
    • Water: Public
    • Utilities for property: Cable Connected

    Community & HOA

    Community
    • Security: Smoke Detector(s)
    • Subdivision: Galvez Cove
    Location
    • Region: Prairieville

    Financial & listing details

    • Tax assessed value: $256,500
    • Annual tax amount: $2,567
    • Date on market: 7/10/2025
    • Listing terms: Cash,Conventional,FHA,VA Loan

    Price history

    DateEventPrice
    8/11/2025Sold--
    Source: ROAM MLS #2025012924 Report a problem
    7/16/2025Pending sale$342,900$178/sqft
    Source: ROAM MLS #2025012924 Report a problem
    7/10/2025Listed for sale$342,900+20.3%$178/sqft
    Source: ROAM MLS #2025012924 Report a problem
    10/19/2018Sold--
    Source: ROAM MLS #2018015508 Report a problem
    9/12/2018Listed for sale$285,000$148/sqft
    Source: Ascend Real Estate Group #2018015508 Report a problem
    11/25/2013Sold--
    Source: Agent Provided Report a problem

    Public tax history

    YearProperty taxesTax assessment
    2025$2,567 -1.8%$25,650
    2024$2,614 -0.2%$25,650
    2023$2,620 0%$25,650
    2022$2,620 +0%$25,650
    2021$2,620 +37.6%$25,650
    2020$1,904 -29.8%$25,650
    2019$2,711 +33.7%$25,650 +32.1%
    2018$2,028 $19,410 +18.3%
    2017$2,028 $16,410
    2015$2,028 -0.5%$16,410 -15.5%
    2014$2,039 0%$19,410
    2013$2,039 +1%$19,410
    2012$2,020 -0.2%$19,410
    2011$2,024 $19,410
    2010$2,024 $19,410
    2009$2,024 $19,410
    2008$2,024 +34.6%$19,410 +31.3%
    2007$1,503 +5.1%$14,780
    2006$1,430 -0.1%$14,780
    2005$1,431 $14,780
    Find assessor info on the county website

    Neighborhood: 70769

    Nearby schools

    GreatSchools rating
    Schools provided by the listing agent
    • District: Ascension Parish

    Source: ROAM MLS. This data may not be complete. We recommend contacting the local school district to confirm school assignments for this home.

    Get a cash offer in 3 minutes
    Find out how much your home could sell for in as little as 3 minutes with a no-obligation cash offer.
    Estimated market value
    $333,000
    Get a cash offer in 3 minutes
    Find out how much your home could sell for in as little as 3 minutes with a no-obligation cash offer.
    Estimated market value
    $333,000