STAGED MODEL NOW FOR SALE! Introducing the Ashton, Inspired Homes' newest plan! This fantastic 1.5 Story boasts nearly 5,000 SF of finished space and is situated on a walkout lot backing to greenspace! This home is thoughtfully designed with details including elevated ceiling heights with an 18' entry and 12' great room & kitchen, multi-use kitchen workspaces with bar & prep areas, and a luxurious primary bath and closet. The second story features a raised loft + 3 bedrooms, each with their OWN private bathroom. AND a finished basement with Rec/Bed/Bath, wet bar AND dedicated WORKOUT ROOM!! Inspired Homes also includes extra deep garages, 8’ garage & front doors, irrigation systems, garage openers, low-e Pella windows & doors, custom wood cabinetry throughout, stylish accent walls & ceiling trim, and so much more! Just a short walk to the pool and amenity complex (Opening Spring 2026!) and trails leading to playground, gaga ball, sand volleyball and pickleball courts. Come be one of the first to tour this exciting new plan!
Sold
Price Unknown
17183 S Heatherwood St, Olathe, KS 66062
6beds
4,956sqft
Single Family Residence
Built in 2025
9,976 Square Feet Lot
$991,700 Zestimate®
$--/sqft
$5,577 Estimated rent
Home value
$991,700
$922,000 - $1.06M
$5,577/mo
Zestimate® history
Owner options
List your home for rent
$5,577/mo
Rent Zestimate®
Find your next renter with Zillow Rental Manager. Plus, with online applications, you can quickly screen prospective tenants – for free.
$5,577/mo
Rent Zestimate®
Refinance and save
$600/mo
Est. payment
Refinancing to a lower rate could help reduce your monthly payments and save thousands over the life of the loan.
$600/mo
Est. payment
Explore your selling options
Work with a Zillow partner agent
Leverage their expertise and Zillow's premium Showcase listings to get your home seen by more buyers.
Get startedList with your own agent
Get your home in front of millions of buyers by listing it on Zillow.
Learn how to do itSell it yourself
Take full control of how buyers see your home on Zillow by listing For Sale by Owner (FSBO).
List your homeWhat's special
Dedicated workout roomExtra deep garagesCustom wood cabinetry throughoutIrrigation systems
Zillow last checked:
Listing updated:
Listed by:
Jared Smith 913-329-6668,
Inspired Realty of KC, LLC
Bought with:
Carrie Fisher, 00247839
Platinum Realty LLC
Source: Heartland MLS as distributed by MLS GRID,MLS#: 2589845
Facts & features
Interior
Bedrooms & bathrooms
- Bedrooms: 6
- Bathrooms: 6
- Full bathrooms: 5
- 1/2 bathrooms: 1
Primary bedroom
- Features: Ceiling Fan(s), Walk-In Closet(s)
- Level: Main
Bedroom 2
- Features: Carpet
- Level: Main
Bedroom 3
- Features: Carpet
- Level: Second
Bedroom 4
- Features: Carpet
- Level: Second
Bedroom 5
- Features: Carpet
- Level: Second
Bedroom 6
- Level: Lower
Primary bathroom
- Features: Ceramic Tiles, Double Vanity, Separate Shower And Tub
- Level: Main
Bathroom 2
- Features: Ceramic Tiles, Shower Only
- Level: Main
Bathroom 3
- Features: Ceramic Tiles, Shower Only
- Level: Second
Bathroom 4
- Features: Ceramic Tiles, Shower Only
- Level: Second
Bathroom 5
- Level: Second
Other
- Level: Lower
Gym
- Level: Lower
Laundry
- Level: Main
Loft
- Level: Second
Recreation room
- Features: Built-in Features, Fireplace, Wet Bar
- Level: Lower
Heating
- Forced Air
Cooling
- Electric
Appliances
- Included: Cooktop, Dishwasher, Disposal, Exhaust Fan, Humidifier, Microwave, Built-In Oven, Gas Range, Stainless Steel Appliance(s)
- Laundry: Laundry Room, Main Level
Features
- Ceiling Fan(s), Custom Cabinets, Kitchen Island, Painted Cabinets, Pantry, Stained Cabinets, Walk-In Closet(s), Wet Bar
- Flooring: Carpet, Ceramic Tile, Wood
- Windows: Thermal Windows
- Basement: Basement BR,Finished,Sump Pump,Walk-Out Access
- Number of fireplaces: 1
- Fireplace features: Gas, Great Room
Interior area
- Total structure area: 4,956
- Total interior livable area: 4,956 sqft
- Finished area above ground: 3,513
- Finished area below ground: 1,443
Property
Parking
- Total spaces: 3
- Parking features: Attached, Garage Door Opener, Garage Faces Front
- Attached garage spaces: 3
Features
- Patio & porch: Patio, Porch, Screened
Lot
- Size: 9,976 Square Feet
- Features: Adjoin Greenspace
Details
- Parcel number: 999999
Construction
Type & style
- Home type: SingleFamily
- Architectural style: Craftsman
- Property subtype: Single Family Residence
Materials
- Shingle Siding, Stone & Frame
- Roof: Composition
Condition
- Under Construction
- New construction: Yes
- Year built: 2025
Details
- Builder model: Ashton
- Builder name: Inspired Homes
Utilities & green energy
- Sewer: Public Sewer
- Water: Public
Green energy
- Energy efficient items: Appliances, Construction, HVAC, Insulation, Lighting, Doors, Windows
Community & HOA
Community
- Security: Smoke Detector(s)
- Subdivision: Hilltop Farms
HOA
- Has HOA: Yes
- Amenities included: Other, Pickleball Court(s), Play Area, Pool, Trail(s)
- Services included: Curbside Recycle, Management, Trash
- HOA fee: $600 annually
- HOA name: Hilltop Farms HOA
Location
- Region: Olathe
Financial & listing details
- Annual tax amount: $12,000
- Date on market: 12/13/2025
- Listing terms: Cash,Conventional,FHA,VA Loan
- Ownership: Private
- Road surface type: Paved
Price history
| Date | Event | Price |
|---|---|---|
| 4/3/2026 | Sold | -- |
Source:  Heartland MLS as distributed by MLS GRID #2589845 Report a problem Heartland MLS as distributed by MLS GRID #2589845 Report a problem | ||
| 3/21/2026 | Pending sale | $999,565$202/sqft |
Source: Heartland MLS as distributed by MLS GRID #2589845 Report a problem | ||
| 12/13/2025 | Listed for sale | $999,565$202/sqft |
Source: Heartland MLS as distributed by MLS GRID #2589845 Report a problem | ||
Public tax history
Tax history is unavailable.
Neighborhood: 66062
Nearby homes
- $672,200-- bd-- ba-- sqft17187 S Heatherwood St, Olathe, KS 66062Off Market
- $974,8306 bd5 ba4.5k sqft17187 S Heatherwood St, Olathe, KS 66062Pending
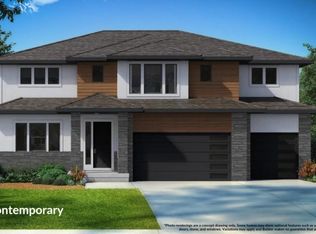
- $676,100-- bd-- ba-- sqft17183 S Heatherwood St, Olathe, KS 66062Off Market
- $815,0006 bd5 ba3.3k sqft17186 S Heatherwood St, Olathe, KS 66062Off Market
- $672,200-- bd-- ba-- sqft17194 S Heatherwood St, Olathe, KS 66062Off Market
- $603,8004 bd4 ba1.9k sqft17179 S Heatherwood St, Olathe, KS 66062Off Market
- $793,4005 bd4 ba3.4k sqft17202 S Heatherwood St, Olathe, KS 66062Off Market
- $--5 bd4 ba3.3k sqft17202 S Heatherwood St, Olathe, KS 66062Sold
Nearby schools
GreatSchools rating
- 8/10Prairie Creek Elementary SchoolGrades: PK-5Distance: 0.7 mi
- 5/10Spring Hill Middle SchoolGrades: 6-8Distance: 5.9 mi
- 8/10Spring Hill High SchoolGrades: 9-12Distance: 3.2 mi
Schools provided by the listing agent
- Elementary: Timber Sage
- Middle: Woodland Spring
- High: Spring Hill
Source: Heartland MLS as distributed by MLS GRID. This data may not be complete. We recommend contacting the local school district to confirm school assignments for this home.
Get a cash offer in 3 minutes
Find out how much your home could sell for in as little as 3 minutes with a no-obligation cash offer.
Estimated market value
$991,700
Get a cash offer in 3 minutes
Find out how much your home could sell for in as little as 3 minutes with a no-obligation cash offer.
Estimated market value
$991,700
- Kansas
- Johnson County
- Olathe
- 66062
- 17183 S Heatherwood St
Nearby cities
Nearby neighborhoods
Nearby zip codes
Other Olathe Topics
