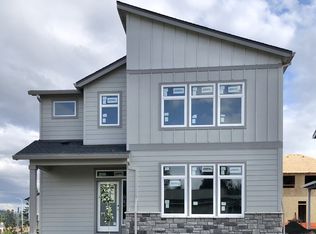
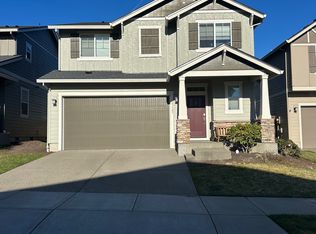
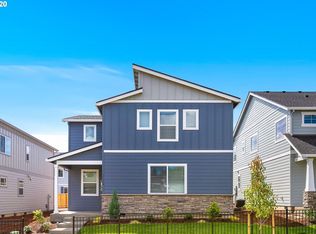
The property is available starting from August 1st . This home is in the Stella Heights community.
Beautiful open concept that is modern & contemporary with a natural gas fire, natural lighting and spacious on the main level . Kitchen boasts large Granite countertops, Stainless Steel appliances gorgeous island lots of storage and a large dinning area perfect for entertaining. 1/2 bathroom conveniently located downstairs.
Three bedrooms, Two full bathrooms, loft and laundry are conveniently located upstairs. Large Primarily Suite, dual vanity sinks, soaking tub with separate shower, private water closet and large closet.
WI-FI Certified, AC, blinds, landscaping fenced backyard and gazebo so much more await you in your next home here.
Quaint neighborhood right next to everything, short drive to groceries , restaurants, night life and retail. Can't ask for a better location.
Tenant is responsible for all utilities
Terms: 12-month lease
All residents are required to abide by HOA CC & R's . Proof of renter's insurance is required prior to start of and throughout tenancy. This home has a non-smoking or vaping policy that applies to residents and their visitors. Trampolines, RV'S and Boats are strictly prohibited on property.
Dimensions:
Living 13x 15
Kirchen 13X13
Dinning 12X12
Primarily 14x15
Bedroom 2 12x11
Bedroom 3 12x12
2,213 Square Foot Home ready for its next chapter.
Additional Information:
- Background check required
- Credit report required.
- Security Deposit of $3,200 is required
Touring is by scheduled times only
Additional Information:
- Yearly Contract ONLY
- Background check required
- Credit report required.
- Security Deposit of $3,299 is required
House for rent
$3,299/mo
17183 SE Lauren Ter, Happy Valley, OR 97086
3beds
2,213sqft
This listing now includes required monthly fees in the total monthly price. Price shown reflects the lease term provided. Learn more|
Single family residence
Available Sat Aug 1 2026
No pets
Central air
In unit laundry
Attached garage parking
Wall furnace
What's special
Gorgeous islandFenced backyardNatural gas fireLots of storageDual vanity sinksNatural lightingStainless steel appliances
- 38 days |
- -- |
- -- |
Zillow last checked:
Listing updated:
Travel times

Let’s turn your rent into credit progress
Build credit history with every on-time payment and get credit for the payment you’re already making.
Facts & features
Interior
Bedrooms & bathrooms
- Bedrooms: 3
- Bathrooms: 2
- Full bathrooms: 2
Heating
- Wall Furnace
Cooling
- Central Air
Appliances
- Included: Dishwasher, Dryer, Freezer, Microwave, Oven, Refrigerator, Washer
- Laundry: In Unit
Features
- Flooring: Carpet, Hardwood
Interior area
- Total interior livable area: 2,213 sqft
Property
Parking
- Parking features: Attached, Off Street
- Has attached garage: Yes
- Details: Contact manager
Features
- Exterior features: Heating system: Wall, Neighborhood Park, No Utilities included in rent
Details
- Parcel number: 05034781
Construction
Type & style
- Home type: SingleFamily
- Property subtype: Single Family Residence
Community & HOA
Location
- Region: Happy Valley
Financial & listing details
- Lease term: 1 Year
Price history
| Date | Event | Price |
|---|---|---|
| 6/9/2026 | Listed for rent | $3,299$1/sqft |
Source: Zillow Rentals Report a problem | ||
| 7/8/2024 | Listing removed | -- |
Source: Zillow Rentals Report a problem | ||
| 7/3/2024 | Price change | $3,299+3.1%$1/sqft |
Source: Zillow Rentals Report a problem | ||
| 7/2/2024 | Listed for rent | $3,200$1/sqft |
Source: Zillow Rentals Report a problem | ||
| 10/26/2020 | Sold | $503,550$228/sqft |
Source: | ||
| 9/29/2020 | Pending sale | $503,550$228/sqft |
Source: Lennar Sales Corp #20349112 Report a problem | ||
| 6/16/2020 | Price change | $503,550+0.3%$228/sqft |
Source: Lennar Report a problem | ||
| 5/21/2020 | Listed for sale | $501,900$227/sqft |
Source: Lennar Report a problem | ||
Neighborhood: 97086
Nearby schools
GreatSchools rating
- 10/10Scouters Mountain Elementary SchoolGrades: K-5Distance: 0.2 mi
- 5/10Happy Valley Middle SchoolGrades: 6-8Distance: 1.5 mi
- 6/10Adrienne C. Nelson High SchoolGrades: 9-12Distance: 2.1 mi