Skip main navigation
Off market
  • $732,800

    17184 Dorado Cir, Jacksonville, FL 32226

    3beds
    3,631sqft
    SingleFamily
    Built in 1998
    1.37 Acres Lot
    $732,800 Zestimate®
    $202/sqft
    $4,605 Estimated rent

    Home value

    $732,800

    $682,000 - $784,000

    $4,605/mo

    Zestimate® history
    Loading
    Loading...

    Owner options

    List your home for rent

    $4,605/mo

    Rent Zestimate®

    Find your next renter with Zillow Rental Manager. Plus, with online applications, you can quickly screen prospective tenants – for free.

    Learn more

    $4,605/mo

    Rent Zestimate®

    Refinance and save

    $5,010/mo

    Est. payment

    Refinancing to a lower rate could help reduce your monthly payments and save thousands over the life of the loan.

    See today's rates

    $5,010/mo

    Est. payment

    Explore your selling options

    Work with a Zillow partner agent

    Leverage their expertise and Zillow's premium Showcase listings to get your home seen by more buyers.

    Get started

    List with your own agent

    Get your home in front of millions of buyers by listing it on Zillow.

    Learn how to do it

    Sell it yourself

    Take full control of how buyers see your home on Zillow by listing For Sale by Owner (FSBO).

    List your home

    What's special

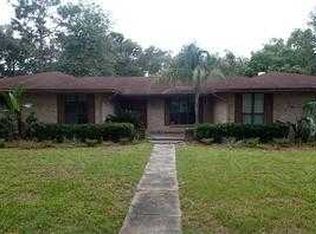
    When your soul longs for a rustic mountain lodge in the woods, but your feet must be in Florida, you can have it all in this resort style home surrounded by nature. And if you live in Florida, you should have a solar heated, screened pool! This stunning and modern home features granite & quartz, oil brushed bronze fixtures, living/dining combo, den, office, Florida room, upstairs loft and half bath, plank tile on the diagonal, wood plank over sheet rock walls & ceilings, rv/boat parking, and a heated & cooled man cave. Eagle Bend Island is one of the Northside's premier communities, featuring the most amazing marsh views as you cross the gated causeway. Ask for more details, disclosures, the full tour of 74 photos, and your personal tour today! Pls Park in Drive.

    This property is off market, which means it's not currently listed for sale or rent on Zillow. This may be different from what's available on other websites or public sources.

    Facts & features

    Interior

    Bedrooms & bathrooms
    • Bedrooms: 3
    • Bathrooms: 3
    • Full bathrooms: 2
    • 1/2 bathrooms: 1
    Heating
    • Forced air, Stove, Electric
    Cooling
    • Central
    Appliances
    • Included: Dryer, Garbage disposal, Microwave, Range / Oven, Refrigerator, Washer
    • Laundry: Washer/Dryer Connect
    Features
    • Ceiling Fan(s), Breakfast Bar, Walk-In Closet(s), Great Room, LIBRARY/OFFICE, Entrance Foyer, Loft, Florida Room, Family Room, Living/Dining Combo, Ceiling 8+ Ft., Lndry/Util. (inside), Eating Space-Kitchen, Kitchen/Family Combo, Pantry - Walk in, Vaulted/Cath. Ceil., Bonus Room/Game Room
    • Flooring: Tile, Carpet
    • Doors: French Doors
    • Windows: Window Treatments, Bay/Bow Window(s), Thermal Window(s)
    • Has fireplace: Yes
    • Fireplace features: 1 Fireplace, Wood Burning Frplc, Frplc-Fam Rm/Den/Gr, Mantle, Stone Fireplace
    Interior area
    • Structure area source: Tax Roll
    • Total interior livable area: 3,631 sqft

    Property

    Parking
    • Total spaces: 6
    • Parking features: Garage - Attached
    Features
    • Patio & porch: Porch - Open, Lanai - Screened
    • Exterior features: Wood, Brick, Cement / Concrete
    • Pool features: In Ground, Screen Enclosure, Solar Heat
    • Fencing: Chain Link, Fenced Rear, 3 - 6' Fence, Vinyl Coated
    • On waterfront: Yes
    • Waterfront features: Canal, Tidal
    • Frontage type: Canal, Tidal
    Lot
    • Size: 1.37 Acres
    • Features: Rural, Irregular Lot, Suburban, Flood Insurance Req.
    Details
    • Additional structures: Detached Shed
    • Parcel number: 1061040013

    Construction

    Type & style
    • Home type: SingleFamily
    • Architectural style: Ranch, Contemporary
    Materials
    • Roof: Asphalt
    Condition
    • Year built: 1998
    Details
    • Builder name: Barratt

    Utilities & green energy

    • Sewer: Sewer - Septic Sys
    • Water: Well
    • Utilities for property: Cable Connected
    Green energy
    • Indoor air quality: Ridge Vents

    Community & HOA

    Community
    • Security: Gated Community, Smoke Detector(s)
    HOA
    • Has HOA: Yes
    • HOA fee: $25 monthly
    Location
    • Region: Jacksonville

    Financial & listing details

    • Price per square foot: $202/sqft
    • Tax assessed value: $566,914
    • Annual tax amount: $6,683
    • Road surface type: Asphalt

    Price history

    DateEventPrice
    12/27/2019Sold$452,000-9.4%$124/sqft
    Source: realMLS #1021549 Report a problem
    11/30/2019Pending sale$498,888$137/sqft
    Source: LISA DUKE REALTY LLC #1021549 Report a problem
    10/22/2019Price change$498,888+2%$137/sqft
    Source: LISA DUKE REALTY LLC #1021549 Report a problem
    9/25/2019Price change$489,000-11.1%$135/sqft
    Source: HETH REALTY, INC. #1013698 Report a problem
    9/1/2019Listed for sale$549,999+1406.8%$151/sqft
    Source: HETH REALTY, INC. #1013698 Report a problem
    4/18/1997Sold$36,500$10/sqft
    Source: Public Record Report a problem

    Public tax history

    YearProperty taxesTax assessment
    2024$6,683 +2.7%$401,662 +3%
    2023$6,507 +8.9%$389,964 +3%
    2022$5,975 +0.5%$378,606 +3%
    2021$5,945 -8.8%$367,579 +3.1%
    2020$6,520 +44.3%$356,544 +27%
    2019$4,520 +1.2%$280,843 +1.9%
    2018$4,465 $275,607 +2.1%
    2017$4,465 +1.2%$269,939 +2.1%
    2016$4,414 +0.5%$264,387 +0.7%
    2015$4,392 -1%$262,550 -3.7%
    2014$4,435 $272,556 +12.9%
    2013-- $241,361 -4.4%
    2012-- $252,548 -4.2%
    2011-- $263,521 -11.7%
    2010-- $298,321 -8.7%
    2009-- $326,764 +17.7%
    2006-- $277,723 +3%
    2005$4,544 $269,634 +3%
    2004-- $261,781 +16.6%
    2003$3,868 $224,486 +2.4%
    2002-- $219,225 +1.4%
    2001-- $216,240 -1.6%
    2000-- $219,770 +449.4%
    1999-- $40,000
    Find assessor info on the county website

    Neighborhood: Eagle Bend

    Nearby schools

    GreatSchools rating
    Schools provided by the listing agent
    • Elementary: Louis Sheffield
    • Middle: Oceanway
    • High: First Coast

    Source: The MLS. This data may not be complete. We recommend contacting the local school district to confirm school assignments for this home.

    Get a cash offer in 3 minutes
    Find out how much your home could sell for in as little as 3 minutes with a no-obligation cash offer.
    Estimated market value
    $732,800
    Get a cash offer in 3 minutes
    Find out how much your home could sell for in as little as 3 minutes with a no-obligation cash offer.
    Estimated market value
    $732,800