This is the complete package—UPGRADED, IMMACULATE, AND READY FOR YOU TO CALL HOME. Why wait months for new construction when this home has it all—FINISHED, UPGRADED, AND MOVE-IN READY TODAY? Better than new, this meticulously maintained home showcases PREMIUM UPGRADES and thoughtful finishes throughout. The designer kitchen is the heart of the home, featuring QUARTZ COUNTERTOPS, STAINLESS STEEL APPLIANCES, A GAS RANGE, FARMHOUSE SINK, FULL TILE BACKSPLASH, OVERSIZED ISLAND, AND A HUGE WALK-IN PANTRY—perfect for entertaining and everyday living alike. The open-concept floor plan offers a spacious great room with a cozy GAS FIREPLACE that seamlessly connects to the dining area and kitchen, creating an inviting space for gathering. A MAIN-LEVEL BEDROOM AND FULL BATH provide exceptional flexibility for guests, a home office, or multi-generational living. Upstairs, a bright & versatile LOFT serves as a second living area surrounded by three additional bedrooms. The private primary suite is a true retreat with DOUBLE-DOOR ENTRY, DUAL VANITIES, A WALK-IN SHOWER, LUXURIOUS SOAKING TUB, AND GENEROUS WALK-IN CLOSET. THE UPGRADES CONTINUE: CUSTOM PLANTATION SHUTTERS THROUGHOUT, FULL VINYL FENCING, LANDSCAPING, AND EXTENDED CONCRETE PATIO that expands your outdoor living and entertaining space. Every detail has already been completed.
Sold
Price Unknown
17184 N Plumage Way, Nampa, ID 83687
4beds
3baths
3,250sqft
Single Family Residence
Built in 2023
8,712 Square Feet Lot
$532,200 Zestimate®
$--/sqft
$3,350 Estimated rent
Home value
$532,200
$500,000 - $569,000
$3,350/mo
Zestimate® history
Owner options
List your home for rent
$3,350/mo
Rent Zestimate®
Find your next renter with Zillow Rental Manager. Plus, with online applications, you can quickly screen prospective tenants – for free.
$3,350/mo
Rent Zestimate®
Refinance and save
$345/mo
Est. payment
Refinancing to a lower rate could help reduce your monthly payments and save thousands over the life of the loan.
$345/mo
Est. payment
Explore your selling options
Work with a Zillow partner agent
Leverage their expertise and Zillow's premium Showcase listings to get your home seen by more buyers.
Get startedList with your own agent
Get your home in front of millions of buyers by listing it on Zillow.
Learn how to do itSell it yourself
Take full control of how buyers see your home on Zillow by listing For Sale by Owner (FSBO).
List your homeWhat's special
Cozy gas fireplaceInviting space for gatheringOpen-concept floor planWalk-in showerDesigner kitchenFarmhouse sinkFull vinyl fencing
Zillow last checked:
Listing updated:
Listed by:
Molly Wallin Main:208-442-8500,
Homes of Idaho,
Brooke Peterson 208-850-0511,
Homes of Idaho
Bought with:
Cindy Zachman
Better Homes & Gardens 43North
Source: IMLS,MLS#: 98987401
Facts & features
Interior
Bedrooms & bathrooms
- Bedrooms: 4
- Bathrooms: 3
- Main level bathrooms: 1
- Main level bedrooms: 1
Primary bedroom
- Level: Upper
- Area: 360
- Dimensions: 18 x 20
Bedroom 2
- Level: Upper
- Area: 143
- Dimensions: 11 x 13
Bedroom 3
- Level: Upper
- Area: 154
- Dimensions: 11 x 14
Bedroom 4
- Level: Upper
- Area: 144
- Dimensions: 12 x 12
Dining room
- Level: Main
- Area: 182
- Dimensions: 13 x 14
Kitchen
- Level: Main
- Area: 221
- Dimensions: 13 x 17
Living room
- Level: Main
- Area: 252
- Dimensions: 14 x 18
Heating
- Forced Air, Natural Gas
Cooling
- Central Air
Appliances
- Included: Dishwasher, Disposal, Microwave, Oven/Range Freestanding, Gas Oven, Gas Range
Features
- Bath-Master, Guest Room, Great Room, Double Vanity, Walk-In Closet(s), Walk In Shower, Pantry, Kitchen Island, Quartz Counters, Number of Baths Main Level: 1, Number of Baths Upper Level: 2, Bonus Room Size: 14x18, Bonus Room Level: Upper
- Flooring: Carpet, Engineered Vinyl Plank
- Has basement: No
- Number of fireplaces: 1
- Fireplace features: One, Gas
Interior area
- Total structure area: 3,250
- Total interior livable area: 3,250 sqft
- Finished area above ground: 3,250
- Finished area below ground: 0
Property
Parking
- Total spaces: 3
- Parking features: Attached, Driveway
- Attached garage spaces: 3
- Has uncovered spaces: Yes
Features
- Levels: Two
- Exterior features: Dog Run
- Fencing: Full,Vinyl
Lot
- Size: 8,712 Square Feet
- Dimensions: 114 x 76
- Features: Standard Lot 6000-9999 SF, Garden, Irrigation Available, Sidewalks, Full Sprinkler System, Irrigation Sprinkler System
Details
- Parcel number: R2093627000
Construction
Type & style
- Home type: SingleFamily
- Property subtype: Single Family Residence
Materials
- Concrete, Frame, Masonry, HardiPlank Type
- Roof: Architectural Style
Condition
- Year built: 2023
Utilities & green energy
- Water: Public
- Utilities for property: Sewer Connected
Community & HOA
Community
- Subdivision: Feather Cove
HOA
- Has HOA: Yes
- HOA fee: $345 annually
Location
- Region: Nampa
Financial & listing details
- Tax assessed value: $552,300
- Annual tax amount: $4,601
- Date on market: 5/22/2026
- Listing terms: Cash,Conventional,1031 Exchange,FHA,VA Loan
- Ownership: Fee Simple,Fractional Ownership: No
- Road surface type: Paved
Price history
Price history is unavailable.
Public tax history
| Year | Property taxes | Tax assessment |
|---|---|---|
| 2025 | $3,349 +2.6% | $552,300 +6.2% |
| 2024 | $3,263 +204.6% | $520,000 +321.4% |
| 2023 | $1,071 -5.2% | $123,400 -9.1% |
| 2022 | $1,131 | $135,700 |
Find assessor info on the county website
Neighborhood: 83687
Nearby homes
- $--5 bd3 ba2.7k sqft17198 N Plumage Way, Nampa, ID 83687Sold
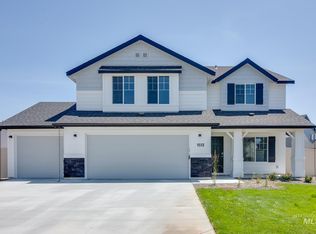
- $--4 bd3 ba2.6k sqft17170 N Plumage Way, Nampa, ID 83687Sold

- $--4 bd3 ba2.5k sqft17212 N Plumage Way, Nampa, ID 83687Sold
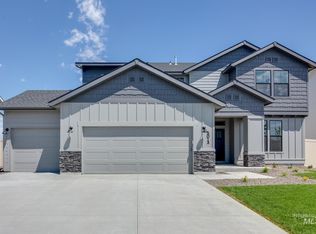
- $--4 bd2 ba2k sqft7529 E Flyway St, Nampa, ID 83687Sold
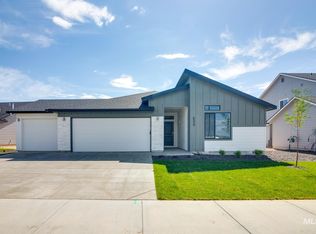
- $--4 bd2 ba1.8k sqft7450 E Merganser Dr, Nampa, ID 83687Sold
- $--4 bd2 ba2.1k sqft7543 E Flyway St, Nampa, ID 83687Sold
- $--4 bd2 ba1.6k sqft7464 E Merganser Dr, Nampa, ID 83687Sold
- $652,2433 bd2 ba2k sqft7546 E Westing House St, Nampa, ID 83687Pending
Nearby schools
GreatSchools rating
- 5/10Birch Elementary SchoolGrades: PK-5Distance: 0.9 mi
- 6/10Sage Valley Middle SchoolGrades: 6-8Distance: 3 mi
- 3/10Ridgevue High SchoolGrades: 9-12Distance: 1.7 mi
Schools provided by the listing agent
- Elementary: Desert Springs
- Middle: Sage Valley
- High: Ridgevue
- District: Vallivue School District #139
Source: IMLS. This data may not be complete. We recommend contacting the local school district to confirm school assignments for this home.
Get a cash offer in 3 minutes
Find out how much your home could sell for in as little as 3 minutes with a no-obligation cash offer.
Estimated market value
$532,200
Get a cash offer in 3 minutes
Find out how much your home could sell for in as little as 3 minutes with a no-obligation cash offer.
Estimated market value
$532,200
- Idaho
- Canyon County
- Nampa
- 83687
- 17184 N Plumage Way
Nearby cities
Nearby neighborhoods
Nearby zip codes
Other Nampa Topics
