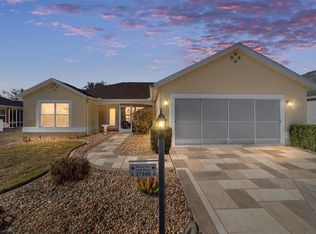
Are you looking for that NUANCE in a home that sets you apart from all the other "Cookie Cutter" homes in The Villages? Do you want upgrades and privacy for your home? How about a HUGE oversized self-cleaning pool that you could actually do laps in???? Well.... Look no further than this Oleander/Hawthorne model home tucked nicely into The Village Of Woodbury. As you can see from the pictures, this home has "Curb Appeal" to die for. Wonderful sitting areas in the front as well as the back of the home. Inside, all solid surface flooring. The roof was replaced as recently as 2019. You will love to have this as your "FOREVER HOME''. No need to ever move again. Amenities abound around this home. You have the Mulberry Shopping Center just a mile away where many Villages go to shop when the interior of The Villages gets too crowded in the fall and winter seasons. There is the Springdale pool very close by for socializing, not that you need to go there with your own personal super pool. The Dog Park is walking distance from this home as well. Nancy Lopez and Glenview Country Clubs are just a stone's throw away for your golfing and dining pleasures as are the soft clay surface ( HydroGrid ) tennis courts at both of these country clubs for that tennis enthusiast. Just to add to the Amenities Galore, there is the Mulberry Recreation Center that houses your fitness center and sports pool. The BRAND NEW First Responders Recreation Center with all of its amenities and putt putt golf as well as the Chatham Recreation Center with it's Family Pool all very near by as well. As you can see, you will NEVER be out of the Social Scene with all of the amenities surrounding this home. So, don't wait on this one.... You'll miss out on the perfect home. NO BOND!
Sold for $447,000
$447,000
17184 SE 93RD YONDEL CIRCLE, THE VILLAGES, FL 32162
3beds
1,640sqft
Single Family Residence
Built in 2002
6,534 Square Feet Lot
$424,000 Zestimate®
$273/sqft
$3,235 Estimated rent
Home value
$424,000
$403,000 - $445,000
$3,235/mo
Zestimate® history
Owner options
List your home for rent
$3,235/mo
Rent Zestimate®
Find your next renter with Zillow Rental Manager. Plus, with online applications, you can quickly screen prospective tenants – for free.
$3,235/mo
Rent Zestimate®
Refinance and save
$3,220/mo
Est. payment
Refinancing to a lower rate could help reduce your monthly payments and save thousands over the life of the loan.
$3,220/mo
Est. payment
Explore your selling options
Work with a Zillow partner agent
Leverage their expertise and Zillow's premium Showcase listings to get your home seen by more buyers.
Get startedList with your own agent
Get your home in front of millions of buyers by listing it on Zillow.
Learn how to do itSell it yourself
Take full control of how buyers see your home on Zillow by listing For Sale by Owner (FSBO).
List your homeWhat's special
Putt putt golfHuge oversized self-cleaning poolSoft clay surface
Zillow last checked:
Listing updated:
Listed by:
Ira Miller 352-454-9561,
IM REALTY 352-204-9026
Bought with:
Debbie Martin, 3314569
RE/MAX PREMIER REALTY
Source: Stellar MLS,MLS#: G5075721 Originating MLS: Lake and Sumter
Originating MLS: Lake and Sumter
Facts & features
Interior
Bedrooms & bathrooms
- Bedrooms: 3
- Bathrooms: 2
- Full bathrooms: 2
Primary bedroom
- Level: First
- Dimensions: 14x14
Bathroom 2
- Level: First
- Dimensions: 10x12
Bathroom 3
- Level: First
- Dimensions: 14x11
Dining room
- Level: First
- Dimensions: 11x11
Kitchen
- Level: First
- Dimensions: 18.9x15
Laundry
- Level: First
- Dimensions: 6x8
Living room
- Level: First
- Dimensions: 14.8x23
Heating
- Natural Gas
Cooling
- Central Air
Appliances
- Included: Microwave, Range, Refrigerator
Features
- Cathedral Ceiling(s), Ceiling Fan(s), High Ceilings, Vaulted Ceiling(s), Walk-In Closet(s)
- Flooring: Laminate, Tile
- Has fireplace: No
Interior area
- Total structure area: 3,830
- Total interior livable area: 1,640 sqft
Property
Parking
- Total spaces: 2
- Parking features: Garage
- Garage spaces: 2
Features
- Levels: One
- Stories: 1
- Exterior features: Rain Gutters
- Has private pool: Yes
- Pool features: In Ground
Lot
- Size: 6,534 Square Feet
- Dimensions: 60 x 110
Details
- Parcel number: 6750120000
- Zoning: PUD
- Special conditions: None
Construction
Type & style
- Home type: SingleFamily
- Property subtype: Single Family Residence
Materials
- Vinyl Siding, Wood Frame
- Foundation: Slab
- Roof: Shingle
Condition
- New construction: No
- Year built: 2002
Utilities & green energy
- Sewer: Public Sewer
- Water: Public
- Utilities for property: Electricity Connected, Natural Gas Connected, Water Connected
Community & HOA
Community
- Pet fee: $0 monthly
- Senior community: Yes
- Subdivision: VILLAGES/MARION UN 50
HOA
- Has HOA: Yes
- HOA fee: $189 monthly
- HOA name: NO
Location
- Region: The Villages
Financial & listing details
- Price per square foot: $273/sqft
- Tax assessed value: $349,237
- Annual tax amount: $4,150
- Date on market: 11/22/2023
- Cumulative days on market: 58 days
- Ownership: Fee Simple
- Total actual rent: 0
- Electric utility on property: Yes
- Road surface type: Asphalt
Price history
| Date | Event | Price |
|---|---|---|
| 2/23/2024 | Sold | $447,000-6.9%$273/sqft |
Source:  Stellar MLS #G5075721 Report a problem Stellar MLS #G5075721 Report a problem | ||
| 1/20/2024 | Pending sale | $479,900$293/sqft |
Source: Stellar MLS #G5075721 Report a problem | ||
| 11/22/2023 | Listed for sale | $479,900+84.6%$293/sqft |
Source: Stellar MLS #G5075721 Report a problem | ||
| 3/7/2017 | Sold | $260,000-3.3%$159/sqft |
Source: Public Record Report a problem | ||
| 1/22/2017 | Listed for sale | $269,000+42%$164/sqft |
Source: REALTY EXECUTIVES IN THE VILLA #G4837434 Report a problem | ||
| 9/24/2002 | Sold | $189,400$115/sqft |
Source: Public Record Report a problem | ||
Public tax history
| Year | Property taxes | Tax assessment |
|---|---|---|
| 2024 | $4,504 +2.1% | $257,216 +3% |
| 2023 | $4,413 +6.3% | $249,724 +3% |
| 2022 | $4,150 +2.7% | $242,450 +3% |
| 2021 | $4,043 +0.7% | $235,388 +1.4% |
| 2020 | $4,015 +1.3% | $232,138 +2.3% |
| 2019 | $3,965 | $226,919 +3.1% |
| 2018 | $3,965 +23.4% | $220,161 +14.7% |
| 2017 | $3,213 +0.8% | $191,944 +2.1% |
| 2016 | $3,187 | $187,996 +0.7% |
| 2015 | $3,187 +8% | $186,689 +0.8% |
| 2014 | $2,949 +2.4% | $185,207 +1.5% |
| 2013 | $2,880 -2.3% | $182,470 -2.4% |
| 2012 | $2,949 +2.7% | $187,038 +3% |
| 2011 | $2,870 +2% | $181,590 +1.5% |
| 2010 | $2,813 -4% | $178,906 -6.3% |
| 2009 | $2,931 +1.5% | $190,901 +0.1% |
| 2008 | $2,888 -3.1% | $190,712 +3% |
| 2007 | $2,981 -5.9% | $185,158 +2.5% |
| 2006 | $3,166 -11.2% | $180,641 +3% |
| 2005 | $3,564 | $175,381 +4.6% |
| 2004 | $3,564 | $167,698 |
| 2002 | -- | -- |
Find assessor info on the county website
Neighborhood: 32162
Nearby homes
- $330,0003 bd2 ba1.3k sqft17180 SE 93rd Yondel Cir, The Villages, FL 32162Sold
- $359,8002 bd2 ba2.9k sqft17188 SE 93rd Yondel Cir, The Villages, FL 32162Off Market
- $349,9002 bd2 ba2.6k sqft17176 SE 93rd Yondel Cir, The Villages, FL 32162Off Market
- $448,6003 bd2 ba2k sqft9315 SE 171st Le Flore Ln, The Villages, FL 32162Off Market

- $380,3003 bd2 ba2.3k sqft9203 SE 171st Cooper Loop, The Villages, FL 32162Off Market
- $350,6003 bd2 ba2.8k sqft9207 SE 171st Cooper Loop, The Villages, FL 32162Off Market
- $310,0003 bd2 ba1.6k sqft17172 SE 93rd Yondel Cir, The Villages, FL 32162Sold
- $303,3003 bd2 ba2.2k sqft17175 SE 93rd Yondel Cir, The Villages, FL 32162Off Market
Nearby schools
GreatSchools rating
- 2/10Stanton-Weirsdale Elementary SchoolGrades: PK-5Distance: 4.1 mi
- 4/10Lake Weir Middle SchoolGrades: 6-8Distance: 2 mi
- 3/10Belleview High SchoolGrades: 9-12Distance: 8.9 mi
Get a cash offer in 3 minutes
Find out how much your home could sell for in as little as 3 minutes with a no-obligation cash offer.
Estimated market value
$424,000
Get a cash offer in 3 minutes
Find out how much your home could sell for in as little as 3 minutes with a no-obligation cash offer.
Estimated market value
$424,000
- Florida
- Marion County
- The Villages
- 32162
- 17184 SE 93RD YONDEL CIRCLE
Nearby cities
Nearby zip codes
Other The Villages Topics
