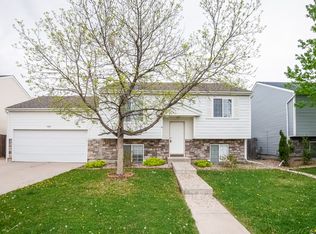
Remodeled w/AMAZING Sunset views*This inviting 3 bedroom 2 ½ bath home is bright and airy* You will love the big windows that invites the outdoors in*Plenty of space to relax in the Great Room or entertain in the Dining Room allowing a great flow to the 200 square foot, nearly new deck*The kitchen is a chef's dream, fully upgraded w/high-end appliances*The 5 burner Samsung glass top Range, Kohler dual sink & sleek modern white Shaker cabinets will delight*The Pantry will help keep you & your family organized*A handy powder room is close-by w/easy access to the 2 car attached garage*Upstairs, enjoy relaxing in the primary bedroom, complete w/vaulted ceilings & ensuite bath, dual closets w/a convenient vanity area-the perfect space to relax at the end of a busy day*The secondary bedrooms are equally inviting, flooded w/natural light & offering ample space*Both upstairs bathrooms have been fully remodeled w/modern white vanities & custom tile showers w/ tubs, providing both style & convenience*Downstairs, the finished basement offers additional living space*Entertaining will be a breeze on game day w/the built in bar at your finger tips*The convenient & cheerful laundry area w/ cabinet & the included washer/dryer will take the chore out of washing day*Step outside to the enormous back deck where you will dine and entertain 7 months out of the year while overlooking the grassy back yard & enjoying sunset views*There is a fabulous “Tough Shed” for all of your storage needs & the cutest playhouse ever for any little ones to enjoy*This home is not only beautifully appointed but also includes several desirable upgrades including new custom window shades,fresh exterior and interior paint*Newer furnace ensuring comfort & peace of mind*Conveniently located, this home offers easy access to a variety of amenities, including DIA, Downtown, DTC, Buckley AFB as well as great hiking and biking trail systems nearby***1% toward Closing costs by Sunflower Bank as your chosen lender***
Sold for $510,000
$510,000
17185 E Florida Place, Aurora, CO 80017
3beds
1,724sqft
Single Family Residence
Built in 1996
4,704 Square Feet Lot
$488,700 Zestimate®
$296/sqft
$2,684 Estimated rent
Home value
$488,700
$454,000 - $523,000
$2,684/mo
Zestimate® history
Owner options
List your home for rent
$2,684/mo
Rent Zestimate®
Find your next renter with Zillow Rental Manager. Plus, with online applications, you can quickly screen prospective tenants – for free.
$2,684/mo
Rent Zestimate®
Refinance and save
$3,061/mo
Est. payment
Refinancing to a lower rate could help reduce your monthly payments and save thousands over the life of the loan.
$3,061/mo
Est. payment
Explore your selling options
Work with a Zillow partner agent
Leverage their expertise and Zillow's premium Showcase listings to get your home seen by more buyers.
Get startedList with your own agent
Get your home in front of millions of buyers by listing it on Zillow.
Learn how to do itSell it yourself
Take full control of how buyers see your home on Zillow by listing For Sale by Owner (FSBO).
List your homeWhat's special
Modern white vanitiesSunset viewsFinished basementGreat roomNearly new deckEnormous back deckDining room
Zillow last checked:
Listing updated:
Listed by:
Kimberly Ryan 303-523-8333 Kim@BuyDenver.net,
Cityscape Properties LLC
Bought with:
Nicci Hyatt, 100023254
LoKation Real Estate
Source: REcolorado as distributed by MLS GRID,MLS#: 5099778
Facts & features
Interior
Bedrooms & bathrooms
- Bedrooms: 3
- Bathrooms: 3
- Full bathrooms: 2
- 1/2 bathrooms: 1
- Main level bathrooms: 1
Primary bedroom
- Description: Vaulted With Vanity Area & Mtn Views
- Level: Upper
Bedroom
- Description: Great For Kids Or Guests
- Level: Upper
Bedroom
- Description: Makes A Great 2nd Office With Views
- Level: Upper
Primary bathroom
- Description: Ensuite Bath And 2 Closets Areas
- Level: Upper
Bathroom
- Description: Handy For Guests
- Level: Main
Bathroom
- Description: Adjacent To 2nd/3rd Bedroom
- Level: Upper
Bonus room
- Description: Basement Rec Room With Office Nook
- Level: Basement
Dining room
- Description: Open To Great Room
- Level: Main
Great room
- Description: Light & Bright
- Level: Main
Kitchen
- Description: Granite, Stainless And Shaker Cabinets
- Level: Main
Laundry
- Description: Cabinet For Folding And Lvp Flooring
- Level: Basement
Heating
- Forced Air, Natural Gas
Cooling
- Central Air
Appliances
- Included: Dishwasher, Disposal, Dryer, Microwave, Range, Refrigerator, Self Cleaning Oven, Washer
- Laundry: In Unit
Features
- Built-in Features, Ceiling Fan(s), Granite Counters, Open Floorplan, Pantry, Primary Suite, Smoke Free, Vaulted Ceiling(s)
- Flooring: Carpet, Tile, Vinyl
- Windows: Double Pane Windows, Window Coverings, Window Treatments
- Basement: Cellar,Finished
Interior area
- Total structure area: 1,724
- Total interior livable area: 1,724 sqft
- Finished area above ground: 1,240
- Finished area below ground: 435
Property
Parking
- Total spaces: 2
- Parking features: Concrete
- Attached garage spaces: 2
Features
- Levels: Two
- Stories: 2
- Entry location: Ground
- Patio & porch: Deck
- Exterior features: Garden, Private Yard
- Fencing: Full
- Has view: Yes
- View description: Mountain(s)
Lot
- Size: 4,704 Square Feet
- Features: Irrigated, Landscaped, Near Public Transit
Details
- Parcel number: 197521223004
- Special conditions: Standard
Construction
Type & style
- Home type: SingleFamily
- Property subtype: Single Family Residence
Materials
- Wood Siding
- Foundation: Slab
- Roof: Composition
Condition
- Updated/Remodeled
- Year built: 1996
Utilities & green energy
- Electric: 110V, 220 Volts
- Sewer: Public Sewer
- Water: Public
- Utilities for property: Cable Available, Electricity Connected, Natural Gas Connected
Community & HOA
Community
- Security: Carbon Monoxide Detector(s), Smoke Detector(s)
- Subdivision: Vista At Aurora Highlands
HOA
- Has HOA: Yes
- HOA fee: $43 monthly
- HOA name: Aurora Highlands Vista
- HOA phone: 303-873-0106
Location
- Region: Aurora
Financial & listing details
- Price per square foot: $296/sqft
- Tax assessed value: $473,800
- Annual tax amount: $2,936
- Date on market: 3/23/2025
- Listing terms: Cash,Conventional,FHA,VA Loan
- Exclusions: Sellers Personal Property security System baby Monitors
- Ownership: Individual
- Electric utility on property: Yes
- Road surface type: Paved
Price history
| Date | Event | Price |
|---|---|---|
| 5/2/2025 | Sold | $510,000+2%$296/sqft |
Source:  REcolorado as distributed by MLS GRID #5099778 Report a problem REcolorado as distributed by MLS GRID #5099778 Report a problem | ||
| 3/31/2025 | Pending sale | $500,000$290/sqft |
Source: REcolorado as distributed by MLS GRID #5099778 Report a problem | ||
| 3/24/2025 | Listed for sale | $500,000+56.3%$290/sqft |
Source: REcolorado as distributed by MLS GRID #5099778 Report a problem | ||
| 5/5/2017 | Sold | $320,000+63.3%$186/sqft |
Source: Public Record Report a problem | ||
| 5/8/2013 | Sold | $196,000-1%$114/sqft |
Source: Public Record Report a problem | ||
| 3/9/2013 | Listed for sale | $198,000+7%$115/sqft |
Source: Castle Pines Village Properties #1166393 Report a problem | ||
| 7/16/2012 | Sold | $185,000$107/sqft |
Source: Public Record Report a problem | ||
| 10/3/2008 | Sold | $185,000+27.6%$107/sqft |
Source: Public Record Report a problem | ||
| 7/20/2007 | Sold | $145,000-27.1%$84/sqft |
Source: Public Record Report a problem | ||
| 5/16/2003 | Sold | $198,900+57.9%$115/sqft |
Source: Public Record Report a problem | ||
| 10/5/1998 | Sold | $126,000+4.8%$73/sqft |
Source: Public Record Report a problem | ||
| 4/1/1997 | Sold | $120,220$70/sqft |
Source: Public Record Report a problem | ||
Public tax history
| Year | Property taxes | Tax assessment |
|---|---|---|
| 2025 | $2,936 +3.1% | $29,613 -3.3% |
| 2024 | $2,848 +12% | $30,639 -11.6% |
| 2023 | $2,542 -3.1% | $34,657 +36.9% |
| 2022 | $2,624 | $25,312 -2.8% |
| 2021 | -- | $26,040 +4% |
| 2020 | $2,607 +33.7% | $25,033 |
| 2019 | $1,949 | $25,033 +35.8% |
| 2018 | $1,949 +15% | $18,432 |
| 2017 | $1,695 | $18,432 +9.2% |
| 2016 | -- | $16,875 |
| 2015 | -- | $16,875 +43.9% |
| 2014 | $1,530 +38.6% | $11,725 -19.6% |
| 2013 | $1,104 | $14,580 |
| 2012 | -- | $14,580 |
| 2011 | $975 +1.1% | $14,580 +21.2% |
| 2010 | $965 -18% | $12,030 |
| 2009 | $1,176 | $12,030 -18% |
| 2008 | -- | $14,671 +0% |
| 2007 | -- | $14,670 -3.5% |
| 2006 | -- | $15,196 |
| 2005 | -- | $15,196 +4.3% |
| 2002 | $1,119 +14% | $14,570 +17.2% |
| 2001 | $981 | $12,430 |
Find assessor info on the county website
Neighborhood: Aurora Highlands
Nearby homes
- $502,4003 bd3 ba1.7k sqft17195 E Florida Pl, Aurora, CO 80017Off Market
- $457,0002 bd2 ba1.5k sqft17175 E Florida Pl, Aurora, CO 80017Sold

- $418,4002 bd2 ba1.5k sqft1428 S Pitkin Ct, Aurora, CO 80017Off Market
- $418,2003 bd2 ba936 sqft1432 S Pitkin Ct, Aurora, CO 80017Off Market
- $396,6002 bd2 ba832 sqft17165 E Florida Pl, Aurora, CO 80017Off Market
- $459,2004 bd2 ba1.6k sqft17207 E Florida Pl, Aurora, CO 80017Off Market
- $458,0003 bd3 ba1.7k sqft17186 E Florida Pl, Aurora, CO 80017Off Market
- $413,7003 bd3 ba968 sqft1426 S Pitkin Ct, Aurora, CO 80017Off Market
Nearby schools
GreatSchools rating
- 5/10Arkansas Elementary SchoolGrades: PK-5Distance: 0.2 mi
- 2/10Mrachek Middle SchoolGrades: 6-8Distance: 0.7 mi
- 6/10Rangeview High SchoolGrades: 9-12Distance: 1.1 mi
Schools provided by the listing agent
- Elementary: Arkansas
- Middle: Mrachek
- High: Rangeview
- District: Adams-Arapahoe 28J
Source: REcolorado as distributed by MLS GRID. This data may not be complete. We recommend contacting the local school district to confirm school assignments for this home.
Get a cash offer in 3 minutes
Find out how much your home could sell for in as little as 3 minutes with a no-obligation cash offer.
Estimated market value
$488,700
Get a cash offer in 3 minutes
Find out how much your home could sell for in as little as 3 minutes with a no-obligation cash offer.
Estimated market value
$488,700
- Colorado
- Arapahoe County
- Aurora
- 80017
- Aurora Highlands
- 17185 E Florida Place
Nearby cities
Nearby neighborhoods
Nearby zip codes
Other Aurora Topics
