Step into a home that blends modern flair with rustic charm! This fully remodeled 3-bedroom, 2-bath beauty sits on 5 private, wooded acres: perfect for those craving peace, space, and style. Inside, no detail has been overlooked. Wood ceilings, rich moody paint tones, and a seamless mix of hardwood and ceramic tile flooring give the home a bold, designer feel. The semi-open floor plan offers both flow and functionality, ideal for everyday living and entertaining alike. The spacious kitchen and living areas open up to an expansive open patio that's perfect for hosting summer BBQs or quiet evenings under the stars. Enjoy your very own above-ground pool, surrounded by nature and serenity! Outside, let's not forget the acres of trees to provide the perfect hunting spot just minutes from your front door. With all the renovations complete, there's nothing left for you to do but move in and enjoy.
Pending
$265,000
17185 Highway 585, Oak Grove, LA 71263
3beds
1,785sqft
Site Build, Residential
Built in 1965
5.62 Acres Lot
$266,100 Zestimate®
$148/sqft
$-- HOA
What's special
Semi-open floor planAbove-ground poolExpansive open patioAcres of treesRich moody paint tonesWood ceilings
- 9 days
- 178
- 11
Likely to sell faster than
Zillow last checked:
Listing updated:
Listed by:
Lea Bass Creech,
Delta South Realty, LLC
Source: NELAR,MLS#: 220719
Facts & features
Interior
Bedrooms & bathrooms
- Bedrooms: 3
- Bathrooms: 2
- Full bathrooms: 2
- Main level bathrooms: 2
- Main level bedrooms: 3
Primary bedroom
- Description: Floor: Hardwood
- Level: First
- Area: 180.18
Bedroom
- Description: Floor: Hardwood
- Level: First
- Area: 143.75
Bedroom 1
- Description: Floor: Hardwood
- Level: First
- Area: 130
Dining room
- Description: Floor: Ceramic
- Level: First
- Area: 155.87
Kitchen
- Description: Floor: Ceramic
- Level: First
- Area: 220.8
Heating
- Electric, Central
Cooling
- Central Air, Electric
Appliances
- Included: Dishwasher, Refrigerator, Gas Range, Microwave
Features
- Ceiling Fan(s), Walk-In Closet(s)
- Windows: Double Pane Windows, Blinds
- Number of fireplaces: 1
- Fireplace features: One, Gas Log, Living Room
Interior area
- Total structure area: 2,025
- Total interior livable area: 1,785 sqft
Property
Parking
- Total spaces: 2
- Parking features: Hard Surface Drv.
- Garage spaces: 2
- Has carport: Yes
- Has uncovered spaces: Yes
Features
- Levels: One
- Stories: 1
- Patio & porch: Open Patio
- Exterior features: Rain Gutters
- Has private pool: Yes
- Pool features: Above Ground
- Fencing: None
- Waterfront features: None
Lot
- Size: 5.62 Acres
- Features: Professional Landscaping, Wooded, Cleared
Details
- Additional structures: Shed(s), Storage
- Parcel number: 0500512250
Construction
Type & style
- Home type: SingleFamily
- Architectural style: Ranch
- Property subtype: Site Build, Residential
Materials
- Brick Veneer
- Foundation: Slab
- Roof: Architecture Style
Condition
- Year built: 1965
Utilities & green energy
- Electric: Electric Company: Other
- Gas: Propane, Gas Company: Other
- Sewer: Septic Tank
- Water: Public, Electric Company: Other
- Utilities for property: Propane
Community & HOA
Community
- Security: Smoke Detector(s), Carbon Monoxide Detector(s)
- Subdivision: Other
HOA
- Has HOA: No
- Amenities included: None
- Services included: None
Location
- Region: Oak Grove
Financial & listing details
- Price per square foot: $148/sqft
- Tax assessed value: $101,080
- Annual tax amount: $179
- Date on market: 8/28/2026
- Road surface type: Paved
Estimated market value
$266,100
$253,000 - $279,000
Not available
Price history
| Date | Event | Price |
|---|---|---|
| 9/3/2026 | Pending sale | $265,000$148/sqft |
Source:  NELAR #220719 Report a problem NELAR #220719 Report a problem | ||
| 8/28/2026 | Listed for sale | $265,000-3.6%$148/sqft |
Source: NELAR #220719 Report a problem | ||
| 11/14/2025 | Sold | -- |
Source: NELAR #216263 Report a problem | ||
| 10/14/2025 | Pending sale | $275,000$154/sqft |
Source: NELAR #216263 Report a problem | ||
| 9/3/2025 | Listed for sale | $275,000$154/sqft |
Source: NELAR #216263 Report a problem | ||
Public tax history
| Year | Property taxes | Tax assessment |
|---|---|---|
| 2025 | $694 -0.1% | $10,108 |
| 2024 | $694 +0.7% | $10,108 +0.1% |
| 2023 | $690 | $10,095 |
| 2022 | $690 | $10,095 |
| 2021 | $690 -0.1% | $10,095 |
| 2020 | $690 -0.6% | $10,095 +0.1% |
| 2019 | $694 +41.3% | $10,089 +36.5% |
| 2018 | $491 +2.6% | $7,392 +1.6% |
| 2017 | $479 +0.4% | $7,277 |
| 2016 | $477 +0.2% | $7,277 +0.3% |
| 2015 | $476 +0.2% | $7,252 +0% |
| 2014 | $475 +4.3% | $7,250 +2% |
| 2010 | $455 | $7,110 |
Find assessor info on the county website
Monthly payment
Est. payment
Payment breakdown
Explore the cost of this home by adjusting the details. Changes won't be saved.Climate risks
Neighborhood: 71263
Similar homes
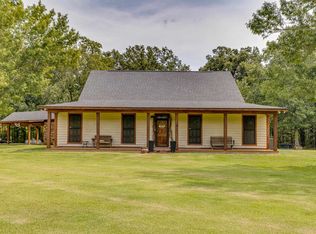
- $150,0003 bd2 ba1.5k sqft699 Wink Rd, Oak Grove, LA 71263New Construction

 MLS ID #220015, Stefanie Corley, Delta South Realty, LLC. NELAR
 - $185,0002 bd2 ba1.3k sqft461 Terry Ln, Oak Grove, LA 71263For Sale
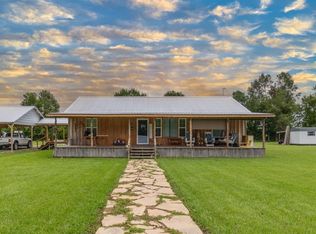 MLS ID #220256, Harrison Lilly, Harrison Lilly. NELAR
 - $220,0003 bd1 ba1.2k sqft1133 Roundhill Rd, Oak Grove, LA 71263For Sale
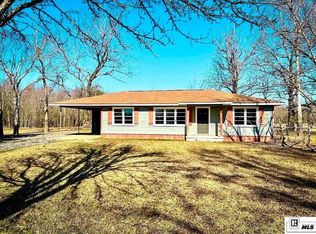 MLS ID #218309, Kelsie Johnson, Buck Commander Properties. NELAR
 - $199,0003 bd2 ba2.3k sqft250 Richardson Rd, Oak Grove, LA 71263For Sale
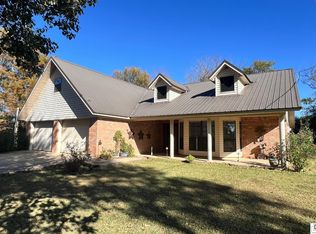 MLS ID #217104, Lea Bass Creech, Delta South Realty, LLC. NELAR
 - $350,0002 bd2 ba2.4k sqft307 Highway 589, Oak Grove, LA 71263For SaleMLS ID #219661, Lea Bass Creech, Delta South Realty, LLC. NELAR
- $149,5003 bd2 ba1.5k sqft1996 S Hwy65 Hwy, Eudora, AR 71640For Sale
 MLS ID #26021973, Michael E Johnson, RE/MAX Advantage. CARMLS
 - $165,0001 bd1 ba1k sqft5878 Highway 589, Oak Grove, LA 71263For SaleMLS ID #219809, Lea Bass Creech, Delta South Realty, LLC. NELAR
