Skip main navigation
Closed
  • $392,000

    17185 Perkins Valley Dr, Houston, MN 55943

    4beds
    2,291sqft
    Single Family Residence
    Built in 1967
    11.41 Acres Lot
    $451,600 Zestimate®
    $171/sqft
    $2,282 Estimated rent

    Home value

    $451,600

    $411,000 - $492,000

    $2,282/mo

    Zestimate® history
    Loading
    Loading...

    Owner options

    List your home for rent

    $2,282/mo

    Rent Zestimate®

    Find your next renter with Zillow Rental Manager. Plus, with online applications, you can quickly screen prospective tenants – for free.

    Learn more

    $2,282/mo

    Rent Zestimate®

    Refinance and save

    $2,476/mo

    Est. payment

    Refinancing to a lower rate could help reduce your monthly payments and save thousands over the life of the loan.

    See today's rates

    $2,476/mo

    Est. payment

    Explore your selling options

    Work with a Zillow partner agent

    Leverage their expertise and Zillow's premium Showcase listings to get your home seen by more buyers.

    Get started

    List with your own agent

    Get your home in front of millions of buyers by listing it on Zillow.

    Learn how to do it

    Sell it yourself

    Take full control of how buyers see your home on Zillow by listing For Sale by Owner (FSBO).

    List your home

    What's special

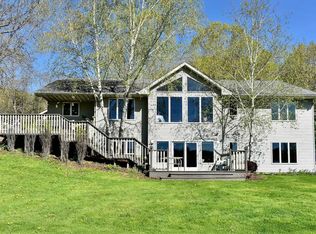
    Nestled along the serene banks of Money Creek, this exceptional waterfront hobby farm spans 11.41 acres, offering a perfect blend of natural beauty and functional farmstead living. With 1500 linear feet of pristine water frontage, this property also features 5 tillable acres ideal for cultivation or horses/animals, a variety of mature fruit trees, a fully fenced vegetable garden, and a private fishpond. The outbuildings include a spacious pole barn, a machine shed, and two chicken coops, providing ample space for all your farming needs. The charming home is a retreat in itself, boasting 4 bedrooms, 2 bathrooms, and oversized family room with vaulted ceilings, bamboo floors, and the warmth of both a woodburning fireplace and pellet stove. Outdoors, you'll find a private fishpond fed by an artesian well, perfect for relaxing by the water's edge. The home also includes a 2-car attached garage, adding to the convenience and appeal of this picturesque property. This unique farm offers a rare opportunity to embrace a tranquil lifestyle with all the comforts of home. New roof in August 2024. This home in not in a flood zone that would require flood insurance.

    Zillow last checked:

    Listing updated:

    Listed by:

    Celeste Liesch 507-459-8311,

    Edina Realty, Inc.

    Bought with:

    Stephanie Gulbranson

    Edina Realty, Inc.

    Source: NorthstarMLS as distributed by MLS GRID,MLS#: 6586219MLS Logo

    Facts & features

    Interior

    Bedrooms & bathrooms
    • Bedrooms: 4
    • Bathrooms: 2
    • Full bathrooms: 2
    Bedroom
    • Level: Main
    • Area: 221 Square Feet
    • Dimensions: 13x17
    Bedroom 2
    • Level: Main
    • Area: 143 Square Feet
    • Dimensions: 11x13
    Bedroom 3
    • Level: Main
    • Area: 144 Square Feet
    • Dimensions: 12x12
    Bedroom 4
    • Level: Main
    • Area: 100 Square Feet
    • Dimensions: 10x10
    Bathroom
    • Level: Main
    Bathroom
    • Level: Main
    Dining room
    • Level: Main
    • Area: 165 Square Feet
    • Dimensions: 15x11
    Family room
    • Level: Main
    • Area: 345 Square Feet
    • Dimensions: 23x15
    Kitchen
    • Level: Main
    • Area: 195 Square Feet
    • Dimensions: 15x13
    Laundry
    • Level: Main
    • Area: 144 Square Feet
    • Dimensions: 12x12
    Living room
    • Level: Main
    • Area: 220 Square Feet
    • Dimensions: 20x11
    Storage
    • Level: Lower
    Heating
    • Forced Air, Fireplace(s), Wood Stove
    Cooling
    • Central Air
    Appliances
    • Included: Dishwasher, Disposal, Dryer, Electric Water Heater, ENERGY STAR Qualified Appliances, Exhaust Fan, Water Filtration System, Microwave, Range, Refrigerator, Stainless Steel Appliance(s), Washer, Water Softener Owned
    • Laundry: Laundry Room, Main Level, Washer Hookup
    Features
    • Basement: Block,Full,Unfinished
    • Number of fireplaces: 2
    • Fireplace features: Double Sided, Family Room, Living Room, Pellet Stove, Wood Burning
    Interior area
    • Total structure area: 2,291
    • Total interior livable area: 2,291 sqft
    • Finished area above ground: 2,291
    • Finished area below ground: 0

    Property

    Parking
    • Total spaces: 2
    • Parking features: Attached, Detached Garage, Gravel, Electric, Garage Door Opener, Storage
    • Attached garage spaces: 2
    • Has uncovered spaces: Yes
    Accessibility
    • Accessibility features: Partially Wheelchair
    Features
    • Levels: One
    • Stories: 1
    • Waterfront features: Creek/Stream
    • Frontage length: Water Frontage: 1500
    Lot
    • Size: 11.41 Acres
    • Features: Accessible Shoreline, Irregular Lot, Suitable for Horses
    Details
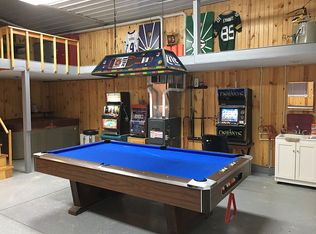
    • Additional structures: Chicken Coop/Barn, Lean-To, Shed(s), Pole Building, Silo
    • Foundation area: 2291
    • Parcel number: R100387001
    • Zoning description: Residential-Single Family

    Construction

    Type & style
    • Home type: SingleFamily
    • Property subtype: Single Family Residence
    Materials
    • Frame
    • Roof: Age 8 Years or Less,Asphalt
    Condition
    • New construction: No
    • Year built: 1967

    Utilities & green energy

    • Electric: Circuit Breakers, 200+ Amp Service
    • Gas: Propane
    • Sewer: Private Sewer, Septic System Compliant - Yes
    • Water: Private, Well
    • Utilities for property: Underground Utilities

    Community & HOA

    HOA
    • Has HOA: No
    Location
    • Region: Houston

    Financial & listing details

    • Price per square foot: $171/sqft
    • Tax assessed value: $25,400
    • Annual tax amount: $3,432
    • Date on market: 8/16/2024
    • Cumulative days on market: 152 days

    Price history

    DateEventPrice
    9/27/2024Sold$392,000-1.8%$171/sqft
    Source: NorthstarMLS as distributed by MLS GRID #6586219 Report a problem
    8/26/2024Pending sale$399,000$174/sqft
    Source: NorthstarMLS as distributed by MLS GRID #6586219 Report a problem
    8/16/2024Listed for sale$399,000+3.6%$174/sqft
    Source: NorthstarMLS as distributed by MLS GRID #6586219 Report a problem
    12/14/2023Listing removed--
    Source: NorthstarMLS as distributed by MLS GRID #6407200 Report a problem
    10/3/2023Price change$385,000-3.5%$168/sqft
    Source: NorthstarMLS as distributed by MLS GRID #6407200 Report a problem
    9/2/2023Price change$399,000-3.9%$174/sqft
    Source: NorthstarMLS as distributed by MLS GRID #6407200 Report a problem
    7/25/2023Listed for sale$415,000+56%$181/sqft
    Source: NorthstarMLS as distributed by MLS GRID #6407200 Report a problem
    4/30/2018Sold$266,000+0.4%$116/sqft
    Source: NorthstarMLS as distributed by MLS GRID #5111557 Report a problem
    2/28/2018Pending sale$264,900$116/sqft
    Source: Gerrard Hoeschler Inc. #4085631 Report a problem
    2/22/2018Listed for sale$264,900$116/sqft
    Source: Gerrard-Hoeschler, REALTORS #1567957 Report a problem

    Public tax history

    YearProperty taxesTax assessment
    2025$174 $25,400 +14.4%
    2024$174 +4.8%$22,200
    2023$166 -1.2%--
    2022$168 -2.3%--
    2021$172 -92.7%$17,400 -89.6%
    2017$2,368 $168,000
    2016-- $168,000
    2015$2,386 $168,000 +8.5%
    2014$2,386 $154,900
    2013-- --
    2011-- --
    2010-- --
    Find assessor info on the county website

    Neighborhood: 55943

    Nearby schools

    GreatSchools rating
    Get pre-qualified for a loan
    At Zillow Home Loans, we can pre-qualify you in as little as 5 minutes with no impact to your credit score.

    An equal housing lender. NMLS #10287.