The first floor of this 3-bedroom home showcases a large living room with cozy dining area and a gorgeous kitchen. Each of the generously sized bedrooms are located on the second level, along with a conveniently placed laundry room. Luxury vinyl-plank flooring, energy-efficient appliances, wood cabinetry with crown molding, and designer lighting are just a few of the many exciting features you will find in this home – all at no extra cost to you!
Sold for $421,900
$421,900
17188 J Shelby Gus Way, Bowling Green, VA 22427
3beds
2,025sqft
Single Family Residence
Built in 2024
7,200 Square Feet Lot
$423,300 Zestimate®
$208/sqft
$2,518 Estimated rent
Home value
$423,300
$402,000 - $444,000
$2,518/mo
Zestimate® history
Owner options
List your home for rent
$2,518/mo
Rent Zestimate®
Find your next renter with Zillow Rental Manager. Plus, with online applications, you can quickly screen prospective tenants – for free.
$2,518/mo
Rent Zestimate®
Refinance and save
$3,157/mo
Est. payment
Refinancing to a lower rate could help reduce your monthly payments and save thousands over the life of the loan.
$3,157/mo
Est. payment
Explore your selling options
Work with a Zillow partner agent
Leverage their expertise and Zillow's premium Showcase listings to get your home seen by more buyers.
Get startedList with your own agent
Get your home in front of millions of buyers by listing it on Zillow.
Learn how to do itSell it yourself
Take full control of how buyers see your home on Zillow by listing For Sale by Owner (FSBO).
List your homeWhat's special
Zillow last checked:
Listing updated:
Listed by:
Martha Rose 888-894-7751,
LGI Realty - Virginia, LLC
Bought with:
Success Ejikeme
United Real Estate Premier
Source: Bright MLS,MLS#: VACV2005624
Facts & features
Interior
Bedrooms & bathrooms
- Bedrooms: 3
- Bathrooms: 3
- Full bathrooms: 2
- 1/2 bathrooms: 1
- Main level bathrooms: 1
Rooms
- Room types: Living Room, Dining Room, Primary Bedroom, Bedroom 2, Bedroom 3, Bedroom 4, Kitchen, Utility Room, Primary Bathroom, Full Bath, Half Bath
Basement
- Area: 0
Heating
- Programmable Thermostat, Electric, Central
Cooling
- Programmable Thermostat, Central Air, Electric
Appliances
- Included: Built-In Range, Dishwasher, Exhaust Fan, Freezer, Ice Maker, Oven, Refrigerator, Water Heater, Electric Water Heater
Features
- Attic, Bar, Combination Kitchen/Living, Primary Bath(s), Pantry, Upgraded Countertops, Dry Wall
- Flooring: Carpet, Luxury Vinyl
- Windows: Low Emissivity Windows, Vinyl Clad
- Has basement: No
- Has fireplace: No
Interior area
- Total structure area: 2,025
- Total interior livable area: 2,025 sqft
- Finished area above ground: 2,025
Property
Parking
- Total spaces: 4
- Parking features: Built In, Garage Faces Front, Garage Door Opener, Attached, Driveway
- Attached garage spaces: 2
- Uncovered spaces: 2
Accessibility
- Accessibility features: None
Features
- Levels: Two
- Stories: 2
- Pool features: None
Lot
- Size: 7,200 Square Feet
Details
- Additional structures: Above Grade
- Parcel number: NO TAX RECORD
- Zoning: CAROLINE COUNTY
- Special conditions: Standard
Construction
Type & style
- Home type: SingleFamily
- Architectural style: Traditional
- Property subtype: Single Family Residence
Materials
- Batts Insulation, Blown-In Insulation, Frame, Vinyl Siding, Glass
- Foundation: Slab, Permanent
- Roof: Architectural Shingle,Fiberglass
Condition
- Excellent
- New construction: Yes
- Year built: 2024
Details
- Builder model: The Burke
- Builder name: LGI Homes
Utilities & green energy
- Electric: 110 Volts, 220 Volts, Single Phase, Circuit Breakers, 3 Phases
- Sewer: Public Hook/Up Avail
- Water: Public
- Utilities for property: Sewer Available, Water Available, Phone Available, Cable Available, Electricity Available
Green energy
- Energy efficient items: HVAC
Community & HOA
Community
- Security: Carbon Monoxide Detector(s), Fire Alarm
- Subdivision: Brookwood
HOA
- Has HOA: Yes
- HOA fee: $657 annually
- HOA name: BROOKWOOD COMMUNITY ASSOCIATION
Location
- Region: Bowling Green
Financial & listing details
- Price per square foot: $208/sqft
- Tax assessed value: $409,900
- Annual tax amount: $3,084
- Date on market: 3/19/2024
- Listing agreement: Exclusive Right To Sell
- Listing terms: Cash,FHA,VA Loan,USDA Loan,Conventional
- Ownership: Fee Simple
Price history
| Date | Event | Price |
|---|---|---|
| 7/19/2024 | Sold | $421,900$208/sqft |
Source:  Bright MLS #VACV2005624 Report a problem Bright MLS #VACV2005624 Report a problem | ||
| 6/6/2024 | Pending sale | $421,900$208/sqft |
Source: Bright MLS #VACV2005624 Report a problem | ||
| 5/24/2024 | Price change | $421,900-0.7%$208/sqft |
Source: Bright MLS #VACV2005624 Report a problem | ||
| 5/6/2024 | Price change | $424,900-3.4%$210/sqft |
Source: Bright MLS #VACV2005624 Report a problem | ||
| 5/3/2024 | Price change | $439,900+3.3%$217/sqft |
Source: Bright MLS #VACV2005624 Report a problem | ||
| 4/26/2024 | Price change | $425,900+1.2%$210/sqft |
Source: Bright MLS #VACV2005624 Report a problem | ||
| 4/12/2024 | Price change | $420,900+1.9%$208/sqft |
Source: Bright MLS #VACV2005624 Report a problem | ||
| 4/2/2024 | Price change | $412,900+0.7%$204/sqft |
Source: Bright MLS #VACV2005624 Report a problem | ||
| 3/19/2024 | Listed for sale | $409,900$202/sqft |
Source: Bright MLS #VACV2005624 Report a problem | ||
Public tax history
Tax history is unavailable.
Neighborhood: 22427
Nearby homes
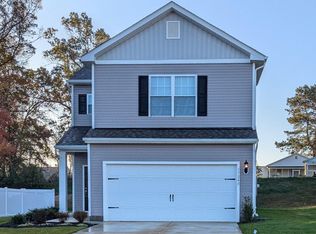
- $379,9003 bd3 ba1.6k sqft17240 Oliver Latney Ln, Bowling Green, VA 22427Sold
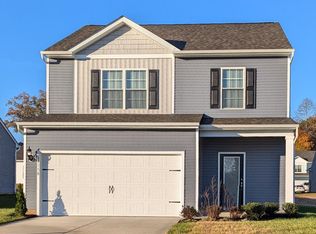
- $418,9004 bd3 ba1.8k sqft17249 George Ruffin Rd, Bowling Green, VA 22427Sold
- $768,4004 bd3 ba4.7k sqft18173 Tidewater Trl, Port Royal, VA 22535Off Market
- $411,500-- bd-- ba-- sqft402 Heritage Dr, Heritage Dr, VA 22546Off Market
- $403,9004 bd3 ba1.8k sqft17147 J Shelby Guss Way, Bowling Green, VA 22427Sold
- $399,9004 bd3 ba1.8k sqft17183 Russell Coghill St, Bowling Green, VA 22427Sold
- $50,000-- bd-- ba-- sqft17391 New Baltimore Rd, Milford, VA 22514Off Market
- $399,9003 bd3 ba2k sqft17171 Russell Coghill St, Bowling Green, VA 22427Sold
Nearby schools
GreatSchools rating
- 2/10Bowling Green Elementary SchoolGrades: PK-5Distance: 0.8 mi
- 3/10Caroline Middle SchoolGrades: 6-8Distance: 3.8 mi
- 3/10Caroline High SchoolGrades: 9-12Distance: 4.1 mi
Schools provided by the listing agent
- Elementary: Bowling Green
- Middle: Caroline
- High: Caroline
- District: Caroline County Public Schools
Source: Bright MLS. This data may not be complete. We recommend contacting the local school district to confirm school assignments for this home.
Get a cash offer in 3 minutes
Find out how much your home could sell for in as little as 3 minutes with a no-obligation cash offer.
Estimated market value
$423,300
Get a cash offer in 3 minutes
Find out how much your home could sell for in as little as 3 minutes with a no-obligation cash offer.
Estimated market value
$423,300
- Virginia
- Caroline County
- Bowling Green
- 22427
- 17188 J Shelby Gus Way
Nearby cities
Nearby zip codes
Other Bowling Green Topics
