Welcome home to comfortable, easy living in Eldorado Villas, a sought-after 55+ community designed for connection, convenience, and an active lifestyle. Filled with natural light and warm, inviting spaces, this well-maintained manufactured home offers 2 bedrooms, a spacious living room, dedicated dining area, and a thoughtfully designed kitchen with a functional layout that makes everyday living and entertaining feel effortless. Large windows throughout bring in beautiful natural light, creating an airy and welcoming feel from the moment you step inside. The spacious primary suite offers not only double closets, an ensuite bathroom but a special connection to the outdoors with sliding glass doors that open directly to the gorgeous, beautifully landscaped backyard—your own private retreat featuring mature plantings, garden space and peaceful areas to relax, entertain, or enjoy your favorite hobbies. A covered front porch creates the perfect spot for morning coffee or visiting with neighbors, while the HVAC system, approximately five years old, offers year-round comfort and added peace of mind. Residents of Eldorado Villas enjoy exceptional community amenities, with space rent covering grounds maintenance, professional management, a library, meeting room, swimming pool, party room, recreation facilities and fitness/weight room. Surrounded by scenic walking paths and conveniently located near shopping, dining, and everyday services in King City, this is low-maintenance living with a true sense of community.
Sold
$32,500
17188 SW Eldorado Dr Space 111, Tigard, OR 97224
2beds
1,248sqft
Residential, Manufactured Home
Built in 1974
-- sqft lot
$-- Zestimate®
$26/sqft
$-- Estimated rent
Home value
Not available
Estimated sales range
Not available
Not available
Zestimate® history
Owner options
List your home for rent
Find your next renter with Zillow Rental Manager. Plus, with online applications, you can quickly screen prospective tenants – for free.
Refinance and save
$160/mo
Est. payment
Refinancing to a lower rate could help reduce your monthly payments and save thousands over the life of the loan.
$160/mo
Est. payment
Explore your selling options
Work with a Zillow partner agent
Leverage their expertise and Zillow's premium Showcase listings to get your home seen by more buyers.
Get startedList with your own agent
Get your home in front of millions of buyers by listing it on Zillow.
Learn how to do itSell it yourself
Take full control of how buyers see your home on Zillow by listing For Sale by Owner (FSBO).
List your homeWhat's special
Garden spaceGorgeous beautifully landscaped backyardDouble closetsDedicated dining areaMature plantingsLarge windows throughoutSpacious primary suite
Zillow last checked:
Listing updated:
Listed by:
Marc Fox 971-270-7752,
Keller Williams Realty Portland Premiere,
Jaret Prokay 971-270-7752,
Keller Williams Realty Portland Premiere
Bought with:
Patricia Chilton, 200903106
MORE Realty
Source: RMLS (OR),MLS#: 219144096
Facts & features
Interior
Bedrooms & bathrooms
- Bedrooms: 2
- Bathrooms: 2
- Full bathrooms: 2
- Main level bathrooms: 2
Rooms
- Room types: Bedroom 2, Dining Room, Family Room, Kitchen, Living Room, Primary Bedroom
Primary bedroom
- Features: Sliding Doors, Double Closet, Ensuite, Wallto Wall Carpet
- Level: Main
- Area: 252
- Dimensions: 21 x 12
Bedroom 2
- Features: Closet, Wallto Wall Carpet
- Level: Main
- Area: 81
- Dimensions: 9 x 9
Dining room
- Features: Builtin Features, Wallto Wall Carpet
- Level: Main
- Area: 81
- Dimensions: 9 x 9
Kitchen
- Features: Builtin Range, Dishwasher, Disposal, Pantry, Builtin Oven, Free Standing Refrigerator, Wallto Wall Carpet
- Level: Main
- Area: 154
- Width: 11
Living room
- Features: Fireplace, Wallto Wall Carpet
- Level: Main
- Area: 266
- Dimensions: 19 x 14
Heating
- Forced Air, Fireplace(s)
Cooling
- Central Air
Appliances
- Included: Built In Oven, Built-In Range, Dishwasher, Disposal, Free-Standing Refrigerator, Gas Water Heater
Features
- Closet, Built-in Features, Pantry, Double Closet
- Flooring: Wall to Wall Carpet
- Doors: Sliding Doors
- Number of fireplaces: 1
- Fireplace features: Gas
Interior area
- Total structure area: 1,248
- Total interior livable area: 1,248 sqft
Property
Parking
- Total spaces: 1
- Parking features: Carport
- Garage spaces: 1
- Has carport: Yes
Accessibility
- Accessibility features: Main Floor Bedroom Bath, Minimal Steps, One Level, Accessibility
Features
- Stories: 1
- Patio & porch: Covered Patio
- Exterior features: Garden, Yard
- Fencing: Fenced
Lot
- Features: Level, SqFt 0K to 2999
Details
- Parcel number: M912481
- On leased land: Yes
- Lease amount: $1,257
Construction
Type & style
- Home type: MobileManufactured
- Property subtype: Residential, Manufactured Home
Materials
- Metal Siding
- Roof: Composition
Condition
- Resale
- New construction: No
- Year built: 1974
Utilities & green energy
- Gas: Gas
- Sewer: Public Sewer
- Water: Public
Community & HOA
Community
- Subdivision: Eldorado Mobile Villa
HOA
- Has HOA: No
- Amenities included: Gym, Library, Maintenance Grounds, Management, Meeting Room, Party Room, Pool, Recreation Facilities
Location
- Region: Tigard
Financial & listing details
- Price per square foot: $26/sqft
- Tax assessed value: $65,860
- Date on market: 5/12/2026
- Cumulative days on market: 3 days
- Listing terms: Cash,No Financing
- Body type: Double Wide
Price history
| Date | Event | Price |
|---|---|---|
| 5/29/2026 | Sold | $32,500-18.7%$26/sqft |
Source:  RMLS (OR) #219144096 Report a problem RMLS (OR) #219144096 Report a problem | ||
| 5/17/2026 | Pending sale | $39,999$32/sqft |
Source: RMLS (OR) #219144096 Report a problem | ||
| 5/12/2026 | Listed for sale | $39,999+39.1%$32/sqft |
Source: RMLS (OR) #219144096 Report a problem | ||
| 2/1/1997 | Sold | $28,750$23/sqft |
Source: Agent Provided Report a problem | ||
Public tax history
| Year | Property taxes | Tax assessment |
|---|---|---|
| 2025 | -- | -- |
| 2024 | -- | -- |
| 2023 | -- | -- |
| 2022 | -- | -- |
| 2021 | -- | -- |
Find assessor info on the county website
Neighborhood: 97224
Nearby homes
- $119,9002 bd1 ba864 sqft17015 SW Eldorado Dr SPACE 8, Tigard, OR 97224Off Market

- $49,9002 bd2 ba1.2k sqft17027 SW Eldorado Dr SPACE 14, Tigard, OR 97224Sold
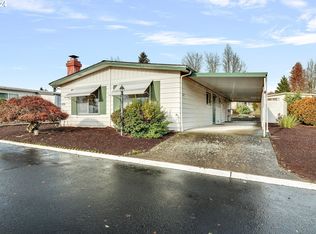
- $89,0002 bd2 ba1.4k sqft17060 SW Eldorado Dr, Tigard, OR 97224Sold
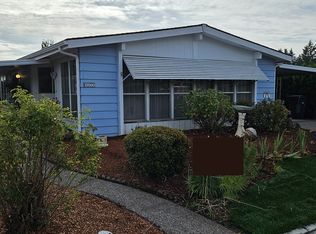
- $177,1002 bd2 ba1.2k sqft17254 SW Eldorado Dr SPACE 155, Tigard, OR 97224Off Market
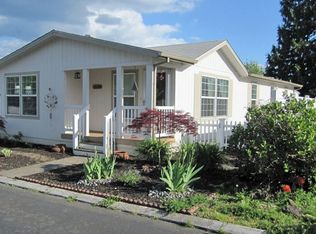
- $44,0002 bd2 ba1.2k sqft17237 SW Eldorado Dr, Portland, OR 97224Sold
- $98,9002 bd2 ba1.1k sqft17009 SW Eldorado Dr, Tigard, OR 97224Sold
- $158,2002 bd2 ba1.4k sqft17111 SW Eldorado Dr SPACE 71, Tigard, OR 97224Off Market
- $42,0002 bd1 ba750 sqft17230 SW Eldorado Dr SPACE 136, Tigard, OR 97224Sold
Nearby schools
GreatSchools rating
- 5/10Deer Creek Elementary SchoolGrades: K-5Distance: 0.7 mi
- 5/10Twality Middle SchoolGrades: 6-8Distance: 2.1 mi
- 4/10Tualatin High SchoolGrades: 9-12Distance: 3 mi
Schools provided by the listing agent
- Elementary: Deer Creek
- Middle: Twality
- High: Tualatin
Source: RMLS (OR). This data may not be complete. We recommend contacting the local school district to confirm school assignments for this home.
- Oregon
- Washington County
- Tigard
- 97224
- 17188 SW Eldorado Dr Space 111
