Skip main navigation
Sold
  • Price Unknown

    17189 Pratt St, Gardner, KS 66030

    3beds
    1,402sqft
    Single Family Residence
    Built in 2018
    8,057 Square Feet Lot
    $330,200 Zestimate®
    $--/sqft
    $2,111 Estimated rent

    Home value

    $330,200

    $314,000 - $347,000

    $2,111/mo

    Zestimate® history
    Loading
    Loading...

    Owner options

    List your home for rent

    $2,111/mo

    Rent Zestimate®

    Find your next renter with Zillow Rental Manager. Plus, with online applications, you can quickly screen prospective tenants – for free.

    Learn more

    $2,111/mo

    Rent Zestimate®

    Refinance and save

    $1/mo

    Est. payment

    Refinancing to a lower rate could help reduce your monthly payments and save thousands over the life of the loan.

    See today's rates

    $1/mo

    Est. payment

    Explore your selling options

    Work with a Zillow partner agent

    Leverage their expertise and Zillow's premium Showcase listings to get your home seen by more buyers.

    Get started

    List with your own agent

    Get your home in front of millions of buyers by listing it on Zillow.

    Learn how to do it

    Sell it yourself

    Take full control of how buyers see your home on Zillow by listing For Sale by Owner (FSBO).

    List your home

    What's special

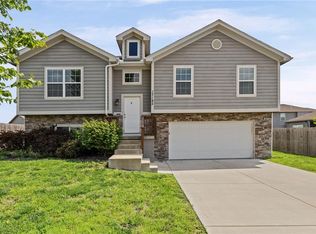
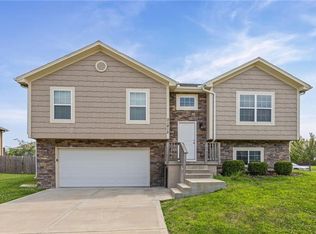
    Modern comfort meets everyday convenience in this charming 3-bedroom, 3-bathroom split-level home nestled in the sought-after St. John’s Highlands community in Gardner. Built in 2018, this home offers a bright, welcoming atmosphere with a layout designed for easy living. From the quiet, sidewalk-lined streets to the sun-drenched interior, every detail feels thoughtfully designed for the way families truly live today. The open and airy main living area creates the perfect gathering space, keeping everyone connected whether you’re making dinner, helping with homework, or simply winding down at the end of the day. The kitchen features stainless steel appliances, generous cabinet storage, and plenty of room to serve as the heart of the home for busy mornings and everyday conversation. With three spacious bedrooms and three full bathrooms, there’s room for everyone to spread out comfortably. The lower-level bedroom offers flexibility as a private teen suite, playroom, guest space, or quiet home office. The primary suite provides a peaceful retreat, complete with dual sinks and a large walk-in closet that makes mornings just a little easier. Outside, the fully wood-fenced backyard offers a private space for kids and pets to play freely while you relax on the deck, and the attached 2-car garage provides plenty of room for bikes, strollers, and all the extras that come with busy life. Located within the highly regarded Gardner-Edgerton School District, this home is conveniently close to local schools, parks, and recreation, including nearby ball fields and the aquatic center for summer fun. With quick access to I-35, commuting is simple, giving you more time to enjoy evenings at home. Offering modern construction, energy efficiency, and a fantastic location, this St. John’s Highlands home is ready for its next chapter.

    Zillow last checked:

    Listing updated:

    Listing Provided by:

    Breeze Team 913-430-1977,

    EXP Realty LLC,

    Virginia Franzese 816-778-9434,

    EXP Realty LLC

    Bought with:

    Steve Wright, 2024044671

    Redfin Corporation

    Source: Heartland MLS as distributed by MLS GRID,MLS#: 2612159MLS Logo

    Facts & features

    Interior

    Bedrooms & bathrooms
    • Bedrooms: 3
    • Bathrooms: 3
    • Full bathrooms: 3
    Primary bedroom
    • Features: All Carpet
    Bedroom 2
    • Features: All Carpet
    Bedroom 3
    • Features: All Carpet
    Bathroom 1
    • Features: Linoleum, Shower Over Tub
    Dining room
    • Features: All Carpet
    Heating
    • Forced Air
    Cooling
    • Electric
    Appliances
    • Included: Dishwasher, Microwave, Refrigerator
    Features
    • Basement: Daylight,Full,Interior Entry
    • Has fireplace: No
    Interior area
    • Total structure area: 1,402
    • Total interior livable area: 1,402 sqft
    • Finished area above ground: 1,173
    • Finished area below ground: 229

    Property

    Parking
    • Total spaces: 2
    • Parking features: Attached, Garage Faces Front
    • Attached garage spaces: 2
    Features
    • Patio & porch: Deck
    • Fencing: Privacy,Wood
    Lot
    • Size: 8,057 sqft
    • Features: Level
    Details
    • Parcel number: CP824000000105

    Construction

    Type & style
    • Home type: SingleFamily
    • Architectural style: Traditional
    • Property subtype: Single Family Residence
    Materials
    • Board & Batten Siding, Frame
    • Roof: Composition
    Condition
    • Year built: 2018

    Utilities & green energy

    • Sewer: Public Sewer
    • Water: Public

    Community & neighborhood

    Location
    • Region: Gardner
    • Subdivision: St. Johns Highlands

    HOA & financial

    HOA
    • Has HOA: Yes
    • HOA fee: Has HOA fee
    • Association name: Verify HOA

    Other

    Other facts
    • Listing terms: Cash,Conventional,FHA,VA Loan
    • Ownership: Investor

    Price history

    DateEventPrice
    6/15/2026Sold--
    Source: Heartland MLS as distributed by MLS GRID #2612159 Report a problem
    5/16/2026Pending sale$329,900$235/sqft
    Source: Heartland MLS as distributed by MLS GRID #2612159 Report a problem
    5/8/2026Price change$329,900-1.5%$235/sqft
    Source: Heartland MLS as distributed by MLS GRID #2612159 Report a problem
    4/24/2026Price change$335,000-1.4%$239/sqft
    Source: Heartland MLS as distributed by MLS GRID #2612159 Report a problem
    4/9/2026Listed for sale$339,900$242/sqft
    Source: Heartland MLS as distributed by MLS GRID #2612159 Report a problem
    11/30/2024Listing removed$1,895$1/sqft
    Source: Zillow Rentals Report a problem
    11/15/2024Listed for rent$1,895+6.8%$1/sqft
    Source: Zillow Rentals Report a problem
    9/20/2023Listing removed--
    Source: Zillow Rentals Report a problem
    9/9/2023Price change$1,775-2.7%$1/sqft
    Source: Zillow Rentals Report a problem
    8/25/2023Listed for rent$1,825+20.1%$1/sqft
    Source: Zillow Rentals Report a problem
    7/23/2019Listing removed$1,520$1/sqft
    Source: American Residential Group Report a problem
    7/15/2019Listed for rent$1,520+1.3%$1/sqft
    Source: American Residential Group, LLC Report a problem
    8/31/2018Listing removed$1,500$1/sqft
    Source: American Residential Group Report a problem
    8/8/2018Listed for rent$1,500$1/sqft
    Source: American Residential Group Report a problem

    Public tax history

    YearProperty taxesTax assessment
    2025$4,100 -1.7%$33,143 -0.9%
    2024$4,173 +1.9%$33,453 +5.1%
    2023$4,097 +11.1%$31,844 +12.4%
    2022$3,687 $28,325 +9.4%
    2021-- $25,898 +7.3%
    2020$3,371 $24,138 +2.5%
    2019-- $23,541 +738.1%
    2018-- $2,809 +14.8%
    2017-- $2,446 +81433.3%
    2016$91 -9.6%$3
    2015$101 -0.5%$3 -99.9%
    2013$102 -68.8%$2,214
    2012$326 -9.3%$2,214
    2010$359 +436.3%$2,214
    2009$67 $2,214

    Find assessor info on the county website

    Neighborhood: 66030

    Nearby schools

    GreatSchools rating
    Schools provided by the listing agent
    • Elementary: Madison
    • Middle: Pioneer Ridge
    • High: Gardner Edgerton

    Source: Heartland MLS as distributed by MLS GRID. This data may not be complete. We recommend contacting the local school district to confirm school assignments for this home.

    Get a cash offer in 3 minutes
    Find out how much your home could sell for in as little as 3 minutes with a no-obligation cash offer.
    Estimated market value
    $330,200
    Get a cash offer in 3 minutes
    Find out how much your home could sell for in as little as 3 minutes with a no-obligation cash offer.
    Estimated market value
    $330,200