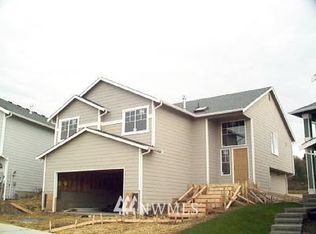
The Aspen Open Floor Plan With Both Formal Living And Family Room! Covered Front Porch, Tile Entry, Vaulted Ceilings, Rounded Corners, Gas Heat & Hot Water Heater, Screens Standard! Oak Cabinets, Pantry, Snack Bar/Counter, Full Bath Off Master & Walk In Closet! 2 Car Gar. Attach. Pick Colors And Update Now!
This property is not currently displayed as for sale or rent on Zillow. This may be different from what's on other websites or public sources.