Skip main navigation
Off market
  • $999,700

    1719 265th St, Harbor City, CA 90710

    2beds
    1,815sqft
    SingleFamily
    Built in 1942
    5,545 Square Feet Lot
    $999,700 Zestimate®
    $551/sqft
    $3,823 Estimated rent

    Home value

    $999,700

    $940,000 - $1.06M

    $3,823/mo

    Zestimate® history
    Loading
    Loading...

    Owner options

    List your home for rent

    $3,823/mo

    Rent Zestimate®

    Find your next renter with Zillow Rental Manager. Plus, with online applications, you can quickly screen prospective tenants – for free.

    Learn more

    $3,823/mo

    Rent Zestimate®

    Refinance and save

    $6,309/mo

    Est. payment

    Refinancing to a lower rate could help reduce your monthly payments and save thousands over the life of the loan.

    See today's rates

    $6,309/mo

    Est. payment

    Explore your selling options

    Work with a Zillow partner agent

    Leverage their expertise and Zillow's premium Showcase listings to get your home seen by more buyers.

    Get started

    List with your own agent

    Get your home in front of millions of buyers by listing it on Zillow.

    Learn how to do it

    Sell it yourself

    Take full control of how buyers see your home on Zillow by listing For Sale by Owner (FSBO).

    List your home

    What's special

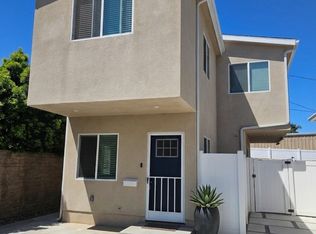
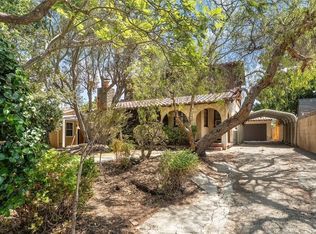
    Tucked away at the base of the Palos Verdes Hill is Harbor Pines, a hidden gem where you won't find sidewalks on the huge tree lined streets - but you will find this darling charmer! Upon entry, the foyer will welcome you to the first living room and separate dining area, filled with natural light from the south window and west facing sliding glass door. The Laminate wood flooring and recessed LED lighting will entice you to enter the kitchen. Featuring tile flooring, granite countertops & backsplash, a functional kitchen island, and an abundance of storage, you'll be eager to cook and enjoy eating in the breakfast nook, which also features a west facing sliding glass door. Down a few stairs, you're greeted by the large family room, complete with gas fireplace, laminate wood flooring, another sliding glass door & recessed LED lighting. The expansive Master Suite is complete with a full en-suite bathroom & an enormous walk through closet. Down the hall, you will find another full bathroom and spacious bedroom with an entire wall of closet space. This home is completed by A/C, a full laundry room with tons of storage, a drought tolerant backyard, two car garage, driveway parking for at least two more cas, & RV Parking. Convenient access to 110 freeway, shopping, and every day conveniences.

    This property is off market, which means it's not currently listed for sale or rent on Zillow. This may be different from what's available on other websites or public sources.

    Facts & features

    Interior

    Bedrooms & bathrooms
    • Bedrooms: 2
    • Bathrooms: 2
    • Full bathrooms: 2
    Heating
    • Forced air, Electric, Gas
    Cooling
    • Central, Solar
    Appliances
    • Included: Dishwasher, Dryer, Garbage disposal, Microwave, Range / Oven, Refrigerator, Washer
    • Laundry: Individual Room
    Features
    • Kitchen Island, Remodeled Kitchen
    • Flooring: Carpet, Laminate
    • Has fireplace: Yes
    • Common walls with other units/homes: No Common Walls
    Interior area
    • Total interior livable area: 1,815 sqft

    Property

    Parking
    • Total spaces: 5
    • Parking features: Garage - Attached, Off-street
    Accessibility
    • Accessibility features: 2+ Access Exits
    Features
    • Levels: One
    Lot
    • Size: 5,545 Square Feet
    • Features: Back Yard, Front Yard, Level with Street, Corner Lot, Lawn
    Details
    • Parcel number: 7411028027
    • Special conditions: Standard

    Construction

    Type & style
    • Home type: SingleFamily
    • Architectural style: Conventional
    Materials
    • Roof: Composition
    Condition
    • Turnkey, Additions/Alterations
    • Year built: 1942

    Utilities & green energy

    • Water: Public

    Community & HOA

    Location
    • Region: Harbor City

    Financial & listing details

    • Price per square foot: $551/sqft
    • Tax assessed value: $809,250
    • Annual tax amount: $10,011
    • Road surface type: Paved

    Price history

    DateEventPrice
    12/30/2016Sold$665,000+7.3%$366/sqft
    Source: Public Record Report a problem
    11/21/2016Pending sale$619,900$342/sqft
    Source: Re/Max Estate Properties #SB16737229 Report a problem
    11/7/2016Listed for sale$619,900+4.2%$342/sqft
    Source: Re/Max Estate Properties #SB16737229 Report a problem
    7/22/2014Sold$595,000+138%$328/sqft
    Source: Public Record Report a problem
    1/27/1999Sold$250,000$138/sqft
    Source: Public Record Report a problem

    Public tax history

    YearProperty taxesTax assessment
    2025$10,011 +1.2%$809,250 +2%
    2024$9,893 +1.1%$793,383 +2%
    2023$9,784 +10.7%$777,828 +7%
    2022$8,840 +1.3%$727,270 +2%
    2021$8,724 -1%$713,011 +1%
    2020$8,809 $705,701 +2%
    2019$8,809 +5.2%$691,865 +2%
    2018$8,372 $678,300 +2%
    2017$8,372 +1.2%$665,000 +10.1%
    2016$8,268 +10.2%$604,073 +1.5%
    2015$7,503 +82.3%$595,000 +86.1%
    2014$4,115 $319,707 +2.5%
    2012-- $312,023 +2%
    2011-- $305,906 +0.8%
    2010-- $303,621 -0.2%
    2009-- $304,343 +2%
    2008-- $298,376 +2%
    2007-- $292,526 +2%
    2006-- $286,791
    2005-- $286,791 +4%
    2004-- $275,657 +1.9%
    2003-- $270,606 +2%
    2002-- $265,301 +4%
    2000-- $255,000
    Find assessor info on the county website

    Neighborhood: Harbor City

    Nearby schools

    GreatSchools rating
    Get a cash offer in 3 minutes
    Find out how much your home could sell for in as little as 3 minutes with a no-obligation cash offer.
    Estimated market value
    $999,700
    Get a cash offer in 3 minutes
    Find out how much your home could sell for in as little as 3 minutes with a no-obligation cash offer.
    Estimated market value
    $999,700