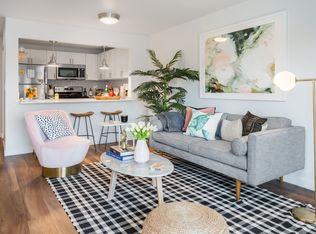
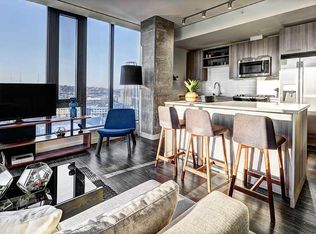
Be the first to live in this beautifully restored and fully remodeled 1-bedroom, 1-bath home in one of Seattle's most coveted neighborhoods: the top of Queen Anne.
Located in an intimate 8-unit 1929 Tudor building, this spacious approximately 750-square-foot apartment has undergone a thoughtful, top-to-bottom renovation while preserving the architectural details that give historic Queen Anne homes their character.
Hardwood floors run throughout the apartment, complemented by original coved ceilings, stained glass, decorative architectural details, and beautifully preserved historic California Tile Co. flooring. The brand-new kitchen is fully outfitted and ready to use, while the completely remodeled bathroom features custom tilework and a clean, timeless finish.
Southern exposure fills the apartment with natural light throughout the day, making the home feel especially bright, airy, and spacious. A comfortable dining area creates a dedicated space for meals or working from home, while massive closets and exceptional storage make longer stays easy.
The bedroom includes blackout shades for restful sleep, and front and rear entrances provide convenient access along with excellent natural cross-ventilation during Seattle's warmer summer months.
Outside, beautifully landscaped grounds and a charming central courtyard add to the peaceful residential feel.
AN EXCEPTIONAL QUEEN ANNE LOCATION
Queen Anne Avenue, Trader Joe's, Safeway, neighborhood cafes, restaurants, bars, gyms, and everyday essentials are just a few blocks away. Local favorites include How to Cook a Wolf, Betty, Isarn Thai Soul Kitchen, Caffe Ladro, Molly Moon's, The SeattleGYM, and Anytime Fitness.
You're also conveniently positioned for many of Seattle's major employment, university, medical, and cultural destinations:
Seattle Center: approx. 1 mile
Space Needle: approx. 1 mile
Climate Pledge Arena: approx. 1 mile
Seattle Pacific University: approx. 1 mile
South Lake Union: approx. 1.5 miles
Pike Place Market: approx. 2 miles
Seattle University: approx. 3.4 miles
University of Washington: approx. 4 miles
Downtown Seattle and waterfront: easily accessible by car, transit, or bike
IDEAL FOR TECH & CORPORATE PROFESSIONALS
Queen Anne offers excellent access to Seattle's major technology and corporate employment hubs, making this an especially convenient home base for tech workers, consultants, relocating employees, and professionals on extended assignments.
Nearby major employers include:
Amazon / AWS: approx. 1.5 2 miles
Google: approx. 1.5 2 miles
Meta: approx. 1.5 miles
Apple: approx. 1.5 miles
Expedia Group: approx. 2 miles
Salesforce: approx. 2.5 miles
Adobe: approx. 2.5 miles
Zillow: approx. 2.5 miles
Oracle: approx. 2.5 miles
F5: approx. 3 miles
TikTok / ByteDance: central Seattle tech corridor
South Lake Union tech district: approx. 1.5 miles
For hybrid workers, the apartment also offers a comfortable dedicated dining/work area, abundant natural light, generous storage, and a quiet residential setting just minutes from Seattle's major employment centers.
NEARBY HOSPITALS & MEDICAL CENTERS
An especially convenient location for healthcare professionals, medical residents, researchers, and visiting staff, with numerous major Seattle medical campuses within approximately 10 miles:
Virginia Mason Medical Center: approx. 2.8 miles
Swedish First Hill Campus: approx. 3.2 miles
Harborview Medical Center: approx. 3.7 miles
Fred Hutch Cancer Center: approx. 3 miles
Swedish Cherry Hill Campus: approx. 4 miles
Kaiser Permanente Capitol Hill/Central Campus: approx. 4 miles
UW Medical Center Montlake: approx. 4 miles
Swedish Ballard Campus: approx. 4.5 miles
Seattle Children's Hospital: approx. 5 miles
UW Medical Center Northwest: approx. 7 miles
VA Puget Sound Health Care System Seattle: approx. 7 miles
HOME FEATURES
Approximately 750 sq. ft.
1 bedroom / 1 bathroom
Fully furnished and move-in ready
First resident following a complete renovation
All utilities included in rent
Brand-new, fully outfitted kitchen
Completely remodeled custom-tiled bathroom
Hardwood floors throughout
Original California Tile Co. flooring
Original coved ceilings
Stained glass and architectural details
Bright southern exposure
Comfortable dedicated dining area
Massive closet and storage space
Blackout bedroom shades
Front and rear entrances
Excellent summer cross-breeze
Beautifully landscaped grounds
Central courtyard
Small 8-unit 1929 Tudor building
Non-smoking building
Tastefully furnished, fully equipped, and ready to enjoy from day one. Bring your suitcase. The rest is already here.
Application & Rental Requirements
We're looking for well-qualified applicants who will treat the home with care.
Please review the following before applying:
* First month's rent, last month's rent, and security deposit required
* All utilities included
* No smoking
* Property must be viewed prior to lease signing; video or representative tours are acceptable
Applicant Qualifications
* Completed rental application
* Minimum credit score of 730
* Verifiable monthly income of at least 3.5x the applicant's portion of rent
* Up to 2 years of rental or mortgage history
* Reference checks
* Tenant/background screening
* Guarantors, if applicable, must show income of at least 5x the monthly rent
* All lawful, verifiable sources of income considered
* Portable/reusable screening reports not accepted
* Pet policy as noted in the listing
Apartment for rent
Apartment
Available now
Cats, small dogs OK
Shared laundry
What's special
Original coved ceilingsStained glassDecorative architectural detailsBeautifully landscaped groundsCharming central courtyard
- 26 days |
- -- |
- -- |
Zillow last checked:
Listing updated:
Travel times

Let’s turn your rent into credit progress
Build credit history with every on-time payment and get credit for the payment you’re already making.
Facts & features
Interior
Bedrooms & bathrooms
- Bedrooms: 1
- Bathrooms: 1
- Full bathrooms: 1
Appliances
- Included: Freezer, Oven, Refrigerator
- Laundry: Shared
Features
- Flooring: Hardwood, Tile
- Furnished: Yes
Interior area
- Total interior livable area: 750 sqft
Property
Parking
- Details: Contact manager
Details
- Parcel number: 0809000900
Construction
Type & style
- Home type: Apartment
- Property subtype: Apartment
Building
Management
- Pets allowed: Yes
Community & HOA
Location
- Region: Seattle
Financial & listing details
- Lease term: 6 Month
Nearby apartments for rent

Price history
| Date | Event | Price |
|---|---|---|
| 9/28/2026 | Price change | $2,695-3.8%$4/sqft |
Source: Zillow Rentals Report a problem | ||
| 9/22/2026 | Listed for rent | $2,800$4/sqft |
Source: Zillow Rentals Report a problem | ||
| 7/31/2025 | Sold | $1,975,000-12.2%$2,633/sqft |
Source:  NWMLS as distributed by MLS GRID #2328258 Report a problem NWMLS as distributed by MLS GRID #2328258 Report a problem | ||
| 5/11/2025 | Pending sale | $2,250,000$3,000/sqft |
Source: NWMLS as distributed by MLS GRID #2328258 Report a problem | ||
| 5/5/2025 | Price change | $2,250,000-8.2%$3,000/sqft |
Source: NWMLS as distributed by MLS GRID #2328258 Report a problem | ||
| 4/10/2025 | Price change | $2,450,000-9.3%$3,267/sqft |
Source: NWMLS as distributed by MLS GRID #2328258 Report a problem | ||
| 2/28/2025 | Pending sale | $2,700,000$3,600/sqft |
Source: NWMLS as distributed by MLS GRID #2328258 Report a problem | ||
| 2/19/2025 | Listed for sale | $2,700,000$3,600/sqft |
Source: NWMLS as distributed by MLS GRID #2328258 Report a problem | ||