Skip main navigation
Active under contract
  • $740,000

    1719 2nd St, New Orleans, LA 70113

    6beds
    4,201sqft
    : 
    Loading
    Get pre-qualified
    Single Family Residence
    Built in 1860
    4,230 Square Feet Lot
    $720,800 Zestimate®
    $176/sqft
    $-- HOA

    What's special

    Original millworkMarble mantelsWide-plank floorsUpdated bathsGreat storageLarge closetPretty kitchen
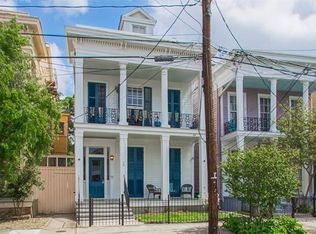
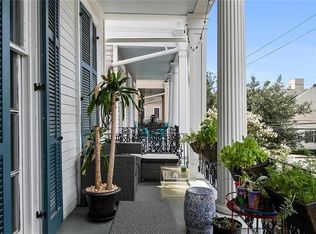
    Steeped in history, this c. 1860s Greek Revival townhouse by James Freret is one of an exclusive row of five, ideally located just one block off St. Charles Avenue. The main house spans three stories with a stunning front porch and balcony. The home is rich with architectural integrity, including original millwork, wide-plank floors, soaring 12’ ceilings, marble mantels, and exquisite plaster medallions. Rear home was renovated in 2017 and lives like a single family home with two stories, pretty kitchen, updated baths, large closet, great storage, wood floors and tons of natural light.  Property offers a charming French Quarter-style courtyard garden to complete this timeless New Orleans setting. Zoned HU-RM1 with HU-B1A Overlay, presenting a rare opportunity for both residential and investment use. Please note this property has been investment property for length of ownership.
    93 days
    |
    62
    |
    4
    |

    Zillow last checked:

    Listing updated:

    Listed by:

    Margaret Stewart 504-616-4154,

    Compass Uptown 504-866-2785,

    Michelle Sartor 504-723-8057,

    Compass Uptown

    Source: GSREIN,MLS#: 2552129MLS Logo

      Facts & features

      Interior

      Bedrooms & bathrooms
      • Bedrooms: 6
      • Bathrooms: 6
      • Full bathrooms: 5
      • 1/2 bathrooms: 1
      Primary bedroom
      • Description: Flooring: Wood
      • Level: Second
      • Dimensions: 15.4x17
      Bedroom
      • Description: Flooring: Wood
      • Level: Second
      • Dimensions: 15x11
      Bedroom
      • Level: Third
      • Dimensions: 15x13
      Bedroom
      • Level: Third
      • Dimensions: 15.7x12.4
      Bedroom
      • Description: Flooring: Wood
      • Level: Second
      Bedroom
      • Description: Flooring: Wood
      • Level: Second
      Den
      • Description: Flooring: Wood
      • Level: Second
      Dining room
      • Description: Flooring: Wood
      • Level: First
      • Dimensions: 17x15
      Dining room
      • Level: First
      Kitchen
      • Description: Flooring: Wood
      • Level: First
      Kitchen
      • Level: First
      Living room
      • Description: Flooring: Wood
      • Level: First
      • Dimensions: 17x15
      Heating
      • Central
      Cooling
      • Central Air
      Appliances
      • Included: Dishwasher, Disposal, Oven, Range, Refrigerator
      Features
      • Ceiling Fan(s)
      • Has fireplace: Yes
      • Fireplace features: Other
      Interior area
      • Total structure area: 4,329
      • Total interior livable area: 4,201 sqft

      Property

      Parking
      • Parking features: Off Street
      Features
      • Levels: Three Or More
      • Stories: 3
      • Patio & porch: Other, Balcony, Porch
      • Exterior features: Balcony, Courtyard, Fence, Porch
      • Pool features: None
      Lot
      • Size: 4,230 Square Feet
      • Dimensions: 30 x 141
      • Features: City Lot, Rectangular Lot
      Details
      • Parcel number: 1719
      • Special conditions: None

      Construction

      Type & style
      • Home type: SingleFamily
      • Architectural style: Other
      • Property subtype: Single Family Residence
      Materials
      • Wood Siding
      • Foundation: Raised
      • Roof: Shingle
      Condition
      • Average Condition
      • Year built: 1860

      Utilities & green energy

      • Sewer: Public Sewer
      • Water: Public

      Community & HOA

      HOA
      • Has HOA: No
      Location
      • Region: New Orleans

      Financial & listing details

      • Price per square foot: $176/sqft
      • Tax assessed value: $635,000
      • Annual tax amount: $8,381
      • Date on market: 4/9/2026

        Estimated market value

        $720,800

        $685,000 - $757,000

        $6,952/mo

        Price history

        DateEventPrice
        6/4/2026Contingent$740,000$176/sqft
        Source: GSREIN #2552081 Report a problem
        5/15/2026Listed for sale$740,000$176/sqft
        Source: GSREIN #2552081 Report a problem
        4/20/2026Contingent$740,000$176/sqft
        Source: GSREIN #2552129 Report a problem
        4/10/2026Listed for sale$740,000+15.8%$176/sqft
        Source: GSREIN #2552081 Report a problem
        8/2/2023Listing removed--
        Source: GSREIN #2393950 Report a problem
        5/11/2023Listed for rent$2,700-32.5%$1/sqft
        Source: GSREIN #2393950 Report a problem
        11/4/2021Listing removed--
        Source: Latter and Blum Report a problem
        8/11/2021Listed for rent$4,000$1/sqft
        Source: Latter and Blum #2311139 Report a problem
        3/7/2019Listing removed$4,000$1/sqft
        Source: LATTER & BLUM INC/REALTORS #2179265 Report a problem
        11/1/2018Listed for rent$4,000$1/sqft
        Source: LATTER & BLUM INC/REALTORS #2179265 Report a problem
        8/4/2017Sold--
        Source: GSREIN #2102681 Report a problem
        7/7/2017Pending sale$639,000$152/sqft
        Source: French Quarter Realty #2102681 Report a problem
        6/19/2017Price change$639,000-13.5%$152/sqft
        Source: French Quarter Realty #2102681 Report a problem
        5/2/2017Listed for sale$739,000$176/sqft
        Source: French Quarter Realty #2102681 Report a problem

        Public tax history

        YearProperty taxesTax assessment
        2026$8,381 $63,500
        2025$8,381 -1.5%$63,500
        2024$8,508 +17.1%$63,500 +23%
        2023$7,266 $51,640 +4.6%
        2022-- $49,380 -4.4%
        2021$7,434 +100.5%$51,640 +102.5%
        2020$3,707 -3.8%$25,500
        2019$3,853 $25,500
        2018$3,853 $25,500
        2017$3,853 -1.9%$25,500
        2016$3,929 +39.8%$25,500
        2015$2,811 $25,500
        2014$2,811 +2%$25,500
        2013$2,755 $25,500 +53.1%
        2012-- $16,660
        2011-- $16,660 -12.3%
        2010-- $19,000
        2009-- $19,000
        2007-- $19,000 +53.6%
        2006-- $12,370
        2004-- $12,370 +10.4%
        2002-- $11,200
        2001-- $11,200
        2000-- $11,200
        Find assessor info on the county website

        Monthly payment

        Est. payment

        Payment breakdown

        Explore the cost of this home by adjusting the details. Changes won't be saved.
        All calculations are estimates and provided by Zillow, Inc. for informational purposes only. Actual amounts may vary.
        HOA fees may include property taxes on listings classified as Co-Ops. Contact the listing agent and/or owner for fee details.
        Mortgage interest rates are dependent on a number of factors, including credit score, down payment, and repayment length. Interest rate data provided by Zillow Group Marketplace, Inc. as of 1/1/1970 from various mortgage lenders with which we have lead or other similar arrangements; the Estimated Payment is an average of those rates.
        See how much you could borrow to make a competitive offer.

        Climate risks

        Neighborhood: Central City

        Getting around

        87 / 100
        Very Walkable
        59 / 100
        Good Transit
        79 / 100
        Very Bikeable

        Nearby schools

        GreatSchools rating

        A local agent can set up tours, give advice and negotiate with sellers.

        A local lender can help you make sure your offer is ready when you are.

        Browse local experts

        Similar homes