Skip main navigation
Active
  • $419,000

    1719 Bachelor Cir, Pocatello, ID 83201

    3beds
    2,992sqft
    : 
    Loading
    Get pre-qualified
    Single Family Residence
    Built in 1979
    7,405 Square Feet Lot
    $432,000 Zestimate®
    $140/sqft
    $18/mo HOA

    What's special

    Gas fireplacesDesigner touchesMature treesLight-filled homeQuiet cul-de-sacNewer stainless steel appliancesWalk-in closets
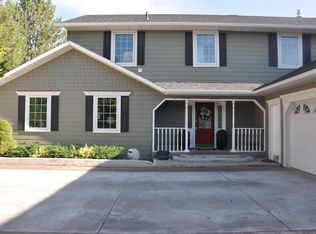
    Beautifully updated Highland home on a quiet cul-de-sac backing to a neighborhood park! This light-filled home features vaulted ceilings, plantation shutters, gas fireplaces, a remodeled gourmet kitchen with newer stainless steel appliances, walk-in closets, and multiple decks overlooking a fenced yard in back with mature trees and perennial gardens all around the exterior. Currently 3 bedrooms with an easy option to create a 4th by enclosing the loft. Prime location near the Portneuf Wellness Complex, Highland Golf Course, restaurants, shopping, and interstate access. A truly unique home that's anything but cookie cutter with its designer touches! (Note: Pics from previous listing used w/permission. No substantial changes.. New photos after 7/4)
    16 days
    |
    2,154
    |
    117
    |

    Likely to sell faster than

    Zillow last checked:

    Listing updated:

    Listed by:

    Julie Hill 208-851-2667,

    Signature Real Estate

    Source: PCTMLS,MLS#: 582936MLS Logo

    Loading...

      Facts & features

      Interior

      Bedrooms & bathrooms
      • Bedrooms: 3
      • Bathrooms: 2
      • Full bathrooms: 2
      • Main level bathrooms: 1
      • Main level bedrooms: 1
      Rooms
      • Room types: Other
      Family room
      • Description: Lower Level Family Room(s): 1
      • Level: Lower
      Kitchen
      • Description: Lower Level Kitchen(s): 1
      • Level: Lower
      Living room
      • Description: Main Level Living Room(s): 1
      • Level: Main
      Heating
      • Natural Gas, Forced Air
      Cooling
      • Central Air
      Appliances
      • Included: Range/Oven, Refrigerator, Dishwasher, Microwave, Electric Water Heater, Water Softener Owned
      • Laundry: Lower Level
      Features
      • Walk-In Closet(s), Vaulted Ceiling(s)
      • Basement: Full,Finished,Daylight Windows,Walk-Out Access,Exterior Entry
      • Number of fireplaces: 2
      • Fireplace features: Main Level Type: Gas, Lower Level Type: Gas
      Interior area
      • Total structure area: 2,992
      • Total interior livable area: 2,992 sqft

      Property

      Parking
      • Total spaces: 2
      • Parking features: Attached, Driveway
      • Attached garage spaces: 2
      Features
      • Levels: Three Or More
      • Patio & porch: Three+, Patio, Deck
      • Fencing: Wood
      Lot
      • Size: 7,405 Square Feet
      • Features: Low Traffic, Near Park, Cul-De-Sac, Sprinkler-Auto, Established Lawn, Established Tree(s)
      Details
      • Additional structures: Shed(s)
      • Parcel number: RPRPEVS006100
      • Zoning description: City Zoning: Residential,County Zoning: Other/NA

      Construction

      Type & style
      • Home type: SingleFamily
      • Property subtype: Single Family Residence
      Materials
      • Wood Siding, Frame
      • Foundation: Concrete Perimeter
      • Roof: Metal
      Condition
      • New construction: No
      • Year built: 1979

      Utilities & green energy

      • Electric: Idaho Power
      • Sewer: Public Sewer
      • Water: Public

      Community & HOA

      Community
      • Subdivision: East Village
      HOA
      • Has HOA: Yes
      • Amenities included: Common Area
      • HOA fee: $55 quarterly
      Location
      • Region: Pocatello

      Financial & listing details

      • Price per square foot: $140/sqft
      • Tax assessed value: $424,662
      • Annual tax amount: $4,248
      • Date on market: 6/26/2026
      • Listing terms: Cash,Conventional
      • Electric utility on property: Yes

        Estimated market value

        $432,000

        $410,000 - $454,000

        $2,251/mo

        Price history

        DateEventPrice
        6/26/2026Listed for sale$419,000-15.4%$140/sqft
        Source: PCTMLS #582936 Report a problem
        10/1/2022Listing removed$495,000$165/sqft
        Source: SRMLS #2142770 Report a problem
        6/9/2022Listing removed--
        Source: PCTMLS #570078 Report a problem
        4/6/2022Price change$495,000-5.7%$165/sqft
        Source: SRMLS #2142770 Report a problem
        3/18/2022Listed for sale$525,000+34.6%$175/sqft
        Source: SRMLS #2142770 Report a problem
        12/11/2020Listing removed$389,900$130/sqft
        Source: Gate City Real Estate #2133611 Report a problem
        12/4/2020Listed for sale$389,900$130/sqft
        Source: Gate City Real Estate #2133611 Report a problem

        Public tax history

        YearProperty taxesTax assessment
        2025$4,249 -6.4%$424,662 +8.6%
        2024$4,538 -1.6%$390,855 -4.2%
        2023$4,614 +25.6%$407,921 -3.3%
        2022$3,675 +10.6%$421,711 +30.9%
        2021$3,322 +15.1%$322,268 +13.7%
        2020$2,886 -10.4%$283,479 +6.4%
        2019$3,220 $266,496 +25.4%
        2018$3,220 +28.6%$212,576 +13.6%
        2017$2,504 +20.9%$187,081
        2016$2,072 +0.8%$187,081
        2015$2,054 -4.9%--
        2012$2,161 +11.7%$187,081
        2011$1,935 -1.2%--
        2010$1,959 +9957%--
        2009$19 $194,721
        Find assessor info on the county website

        Monthly payment

        Est. payment

        Payment breakdown

        Explore the cost of this home by adjusting the details. Changes won't be saved.
        All calculations are estimates and provided by Zillow, Inc. for informational purposes only. Actual amounts may vary.
        HOA fees may include property taxes on listings classified as Co-Ops. Contact the listing agent and/or owner for fee details.
        Mortgage interest rates are dependent on a number of factors, including credit score, down payment, and repayment length. Interest rate data provided by Zillow Group Marketplace, Inc. as of 1/1/1970 from various mortgage lenders with which we have lead or other similar arrangements; the Estimated Payment is an average of those rates.
        See how much you could borrow to make a competitive offer.

        Climate risks

        Neighborhood: 83201

        Getting around

        36 / 100
        Car-Dependent
        30 / 100
        Somewhat Bikeable

        Nearby schools

        GreatSchools rating
        Schools provided by the listing agent
        • Elementary: Edahow
        • Middle: Franklin
        • High: Highland

        Source: PCTMLS. This data may not be complete. We recommend contacting the local school district to confirm school assignments for this home.

        A local agent can set up tours, give advice and negotiate with sellers.

        Browse local experts

        Similar homes