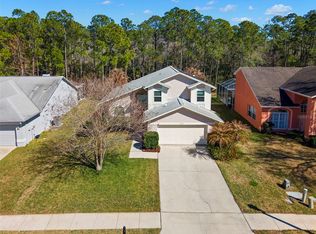
One or more photo(s) has been virtually staged. ***MOTIVATED SELLER, BRING YOUR OFFERS!***Some updating needed makes this a fabulous price to be in East Lake Woodlands!*** Welcome to an exceptional opportunity in this prestigios community, where every day feels like a vacation. Located on a quiet, tree-lined street, this stately home offers both seclusion and stunning views of the serene nature preserve right in your own backyard. The lush surroundings provide the perfect backdrop for this beautiful property, creating a peaceful and private retreat. Step outside to your SPARKLING CAGE POOL, RECENTLY RESURFACED offering an inviting space for both relaxation and entertainment. Whether you're taking a morning swim or unwinding after a long day, this backyard oasis will quickly become your favorite spot. The expansive screened lanai is ideal for sipping coffee as the sun rises, or enjoying evening breezes while soaking in the tranquility of the preserve. Inside, this well-designed home boasts four generously sized bedrooms, each with RICH LAMINATE WOOD FLOORING plus an oversized home office which makes the perfect quiet study. The spacious, open-concept kitchen features endless counter space, and an island that’s perfect for prepping meals or hosting family and friends. Most appliances are newer so the chef of the family will feel right at home! Need storage? This home offers large pantry plus walk-in storage located near your eat-in kitchen! Inside laundry room offers a large washer & dryer too! The living areas are designed for comfort and flow, with large sliding glass doors that allow natural light to fill the home and showcase the peaceful outdoor views. The recent updates enhance the home’s appeal, including IMPACT RATED WINDOWS INSTALLED IN 2022 and FRESH NEW INTERIOR PAINT THROUGHOUT! These thoughtful improvements add both style and value to an already impressive home. Built in shelving in the living room, romantic formal dining, and that spacious home office along with convenient half bath complete the downstairs layout. The owner suite and bath enjoy large garden tub, seperate shower, dual sinks and huge walk-in closet! Additional guest bath is nicely sized for a busy familly! Situated in the highly sought-after gated community of East Lake Woodlands, this is a rare opportunity! The prestigious Ardea Country Club features two championship 18-hole golf courses as well as 14 Har-Tru tennis courts, pickleball courts, and fitness center. For family fun, enjoy the resort-style pools, complete with a splash pad for the little ones! From social events to dining opportunities that allow you to connect with neighbors and make the most of your new lifestyle. East Lake Woodlands is more than just a neighborhood—it’s a community where you can enjoy peace, relaxation, and recreation all within a short drive to shopping, dining, and top-rated schools. This home is priced aggressively and presents a rare opportunity to live the country club lifestyle in one of the most desirable locations in the area. By the way, last years hurricanes didn't affect this home, the garage has reinforced enclosures and all windows offer hurricane protection, and no flood insurance required! The homes new price allows for kitchen & bath remodel with all your favorite features & finishes! SELLER IS MOTIVATED, bring us an offer!
Sold for $520,000
$520,000
1719 BAYHILL DRIVE, OLDSMAR, FL 34677
4beds
2,471sqft
Single Family Residence
Built in 1994
7,423 Square Feet Lot
$508,100 Zestimate®
$210/sqft
$3,919 Estimated rent
Home value
$508,100
$462,000 - $559,000
$3,919/mo
Zestimate® history
Owner options
List your home for rent
$3,919/mo
Rent Zestimate®
Find your next renter with Zillow Rental Manager. Plus, with online applications, you can quickly screen prospective tenants – for free.
$3,919/mo
Rent Zestimate®
Refinance and save
$3,839/mo
Est. payment
Refinancing to a lower rate could help reduce your monthly payments and save thousands over the life of the loan.
$3,839/mo
Est. payment
Explore your selling options
Work with a Zillow partner agent
Leverage their expertise and Zillow's premium Showcase listings to get your home seen by more buyers.
Get startedList with your own agent
Get your home in front of millions of buyers by listing it on Zillow.
Learn how to do itSell it yourself
Take full control of how buyers see your home on Zillow by listing For Sale by Owner (FSBO).
List your homeWhat's special
Sparkling cage poolExpansive screened lanaiLarge pantryFour generously sized bedroomsOversized home officeTree-lined streetWalk-in storage
Zillow last checked:
Listing updated:
Listed by:
Kim Cash 813-908-8788,
BHHS FLORIDA PROPERTIES GROUP 813-908-8788
Bought with:
Debra Gross, 3145746
BHHS FLORIDA PROPERTIES GROUP
Source: Stellar MLS,MLS#: TB8382341 Originating MLS: Suncoast Tampa
Originating MLS: Suncoast Tampa
Facts & features
Interior
Bedrooms & bathrooms
- Bedrooms: 4
- Bathrooms: 3
- Full bathrooms: 2
- 1/2 bathrooms: 1
Rooms
- Room types: Den/Library/Office, Family Room, Dining Room, Utility Room
Primary bedroom
- Features: Ceiling Fan(s), En Suite Bathroom, Walk-In Closet(s)
- Level: Second
- Area: 195 Square Feet
- Dimensions: 15x13
Bedroom 2
- Features: Built-in Closet
- Level: Second
- Area: 132 Square Feet
- Dimensions: 12x11
Bedroom 3
- Features: Built-in Closet
- Level: Second
- Area: 154 Square Feet
- Dimensions: 14x11
Bedroom 4
- Features: Built-in Closet
- Level: Second
- Area: 180 Square Feet
- Dimensions: 15x12
Den
- Features: Ceiling Fan(s)
- Level: First
- Area: 130 Square Feet
- Dimensions: 13x10
Dinette
- Features: Storage Closet
- Level: First
- Area: 88 Square Feet
- Dimensions: 11x8
Dining room
- Level: First
- Area: 156 Square Feet
- Dimensions: 13x12
Kitchen
- Features: Pantry, Kitchen Island
- Level: First
- Area: 132 Square Feet
- Dimensions: 12x11
Living room
- Features: Built-In Shelving, Ceiling Fan(s)
- Level: First
- Area: 285 Square Feet
- Dimensions: 15x19
Utility room
- Level: First
- Area: 40 Square Feet
- Dimensions: 8x5
Heating
- Central
Cooling
- Central Air
Appliances
- Included: Dishwasher, Dryer, Range, Range Hood, Refrigerator, Washer
- Laundry: Inside, Laundry Room
Features
- Built-in Features, Ceiling Fan(s), Eating Space In Kitchen, Kitchen/Family Room Combo, Walk-In Closet(s)
- Flooring: Ceramic Tile, Laminate
- Doors: Sliding Doors
- Windows: Blinds, Hurricane Shutters, Hurricane Shutters/Windows
- Has fireplace: No
Interior area
- Total structure area: 3,329
- Total interior livable area: 2,471 sqft
Property
Parking
- Total spaces: 2
- Parking features: Garage Door Opener
- Attached garage spaces: 2
Features
- Levels: Two
- Stories: 2
- Patio & porch: Covered, Patio, Screened
- Exterior features: Irrigation System, Private Mailbox, Rain Gutters, Sidewalk
- Has private pool: Yes
- Pool features: Child Safety Fence, Gunite, In Ground, Screen Enclosure
- Spa features: In Ground
- Has view: Yes
- View description: Trees/Woods
Lot
- Size: 7,423 Square Feet
- Features: Conservation Area, Sidewalk
- Residential vegetation: Mature Landscaping, Oak Trees
Details
- Parcel number: 032816187800000130
- Zoning: RPD-W
- Special conditions: None
Construction
Type & style
- Home type: SingleFamily
- Architectural style: Traditional
- Property subtype: Single Family Residence
Materials
- Block, Stucco
- Foundation: Slab
- Roof: Shingle
Condition
- Completed
- New construction: No
- Year built: 1994
Utilities & green energy
- Sewer: Public Sewer
- Water: Public
- Utilities for property: Electricity Connected, Fire Hydrant, Street Lights
Community & HOA
Community
- Features: Association Recreation - Owned, Buyer Approval Required, Clubhouse, Deed Restrictions, Fitness Center, Gated Community - No Guard, Golf Carts OK, Golf, Park, Pool, Sidewalks, Tennis Court(s)
- Pet fee: $0 monthly
- Subdivision: EAST LAKE WOODLANDS
HOA
- Has HOA: Yes
- Amenities included: Clubhouse, Fitness Center, Gated, Golf Course, Optional Additional Fees, Park, Pickleball Court(s), Pool, Tennis Court(s)
- HOA fee: $189 monthly
- HOA name: Magda Hatka
- HOA phone: 727-726-8000
Location
- Region: Oldsmar
Financial & listing details
- Price per square foot: $210/sqft
- Tax assessed value: $501,601
- Annual tax amount: $3,546
- Date on market: 5/8/2025
- Cumulative days on market: 41 days
- Listing terms: Cash,Conventional,FHA,VA Loan
- Ownership: Fee Simple
- Total actual rent: 0
- Electric utility on property: Yes
- Road surface type: Paved
Price history
| Date | Event | Price |
|---|---|---|
| 7/18/2025 | Sold | $520,000-5.5%$210/sqft |
Source:  Stellar MLS #TB8382341 Report a problem Stellar MLS #TB8382341 Report a problem | ||
| 6/18/2025 | Pending sale | $550,000$223/sqft |
Source: Stellar MLS #TB8382341 Report a problem | ||
| 6/9/2025 | Price change | $550,000-8.3%$223/sqft |
Source: Stellar MLS #TB8382341 Report a problem | ||
| 5/31/2025 | Price change | $600,000-2.4%$243/sqft |
Source: Stellar MLS #TB8382341 Report a problem | ||
| 5/9/2025 | Listed for sale | $615,000+158.4%$249/sqft |
Source: Stellar MLS #TB8382341 Report a problem | ||
| 2/18/2011 | Sold | $238,000-8.1%$96/sqft |
Source: Stellar MLS #U7492783 Report a problem | ||
| 2/5/2011 | Listed for sale | $259,000$105/sqft |
Source: NRT Florida #7492783 Report a problem | ||
| 2/3/2011 | Pending sale | $259,000$105/sqft |
Source: NRT Florida #7492783 Report a problem | ||
| 12/7/2010 | Listed for sale | $259,000-20.3%$105/sqft |
Source: NRT Florida #7492783 Report a problem | ||
| 7/25/2009 | Listing removed | $324,900$131/sqft |
Source: Seller's Way Realty LLC #7413063 Report a problem | ||
| 6/1/2009 | Listed for sale | $324,900+78.5%$131/sqft |
Source: Seller's Way Realty LLC #7413063 Report a problem | ||
| 2/12/1999 | Sold | $182,000$74/sqft |
Source: Public Record Report a problem | ||
Public tax history
| Year | Property taxes | Tax assessment |
|---|---|---|
| 2025 | $3,756 +5.9% | $242,445 +2.9% |
| 2024 | $3,546 +2% | $235,612 +3% |
| 2023 | $3,477 +3% | $228,750 +3% |
| 2022 | $3,374 -1% | $222,087 +3% |
| 2021 | $3,409 +0.3% | $215,618 +1.4% |
| 2020 | $3,398 +1.8% | $212,641 +2.3% |
| 2019 | $3,337 | $207,860 +1.9% |
| 2018 | $3,337 +1.4% | $203,984 +2.1% |
| 2017 | $3,290 +1.8% | $199,788 +2.1% |
| 2016 | $3,231 -1.5% | $195,679 +0.7% |
| 2015 | $3,280 +0.5% | $194,319 +0.8% |
| 2014 | $3,263 +1.7% | $192,777 +1.5% |
| 2013 | $3,208 +6.3% | $189,928 +1.7% |
| 2012 | $3,018 | $186,753 -13.6% |
| 2011 | -- | $216,067 +4.6% |
| 2010 | -- | $206,474 +5.7% |
| 2009 | -- | $195,279 +0.1% |
| 2008 | $3,043 | $195,084 +3% |
| 2007 | -- | $189,402 -18.2% |
| 2005 | -- | $231,600 +12.2% |
| 2004 | $3,241 +1.8% | $206,500 +5.1% |
| 2003 | $3,183 +6.4% | $196,500 +12.5% |
| 2002 | $2,991 | $174,600 +3.5% |
| 2001 | $2,991 +5.2% | $168,700 +5.6% |
| 2000 | $2,842 | $159,700 |
Find assessor info on the county website
Neighborhood: 34677
Nearby homes
- $475,0003 bd2 ba1.5k sqft1727 Bayhill Dr, Oldsmar, FL 34677Sold

- $468,500-- bd2 ba1.5k sqft1711 Bayhill Dr, Oldsmar, FL 34677Off Market
- $555,900-- bd3 ba2.1k sqft1735 Bayhill Dr, Oldsmar, FL 34677Off Market
- $572,5004 bd3 ba1.9k sqft1703 Bayhill Dr, Oldsmar, FL 34677Sold
- $582,100-- bd3 ba2.3k sqft1743 Bayhill Dr, Oldsmar, FL 34677Off Market
- $604,700-- bd3 ba2.3k sqft1720 Bayhill Dr, Oldsmar, FL 34677Off Market
- $586,100-- bd3 ba2.3k sqft1695 Bayhill Dr, Oldsmar, FL 34677Off Market
- $550,9004 bd2 ba1.8k sqft1712 Bayhill Dr, Oldsmar, FL 34677Off Market
Nearby schools
GreatSchools rating
- 9/10Cypress Woods Elementary SchoolGrades: PK-5Distance: 2.9 mi
- 7/10Joseph L. Carwise Middle SchoolGrades: 6-8Distance: 3 mi
- 7/10East Lake High SchoolGrades: PK,9-12Distance: 3.9 mi
Schools provided by the listing agent
- Elementary: Cypress Woods Elementary-PN
- Middle: Carwise Middle-PN
- High: East Lake High-PN
Source: Stellar MLS. This data may not be complete. We recommend contacting the local school district to confirm school assignments for this home.
Get a cash offer in 3 minutes
Find out how much your home could sell for in as little as 3 minutes with a no-obligation cash offer.
Estimated market value
$508,100
Get a cash offer in 3 minutes
Find out how much your home could sell for in as little as 3 minutes with a no-obligation cash offer.
Estimated market value
$508,100
- Florida
- Pinellas County
- Oldsmar
- 34677
- 1719 BAYHILL DRIVE
Nearby cities
Nearby zip codes
Other Oldsmar Topics
